Concrete Driveway Building
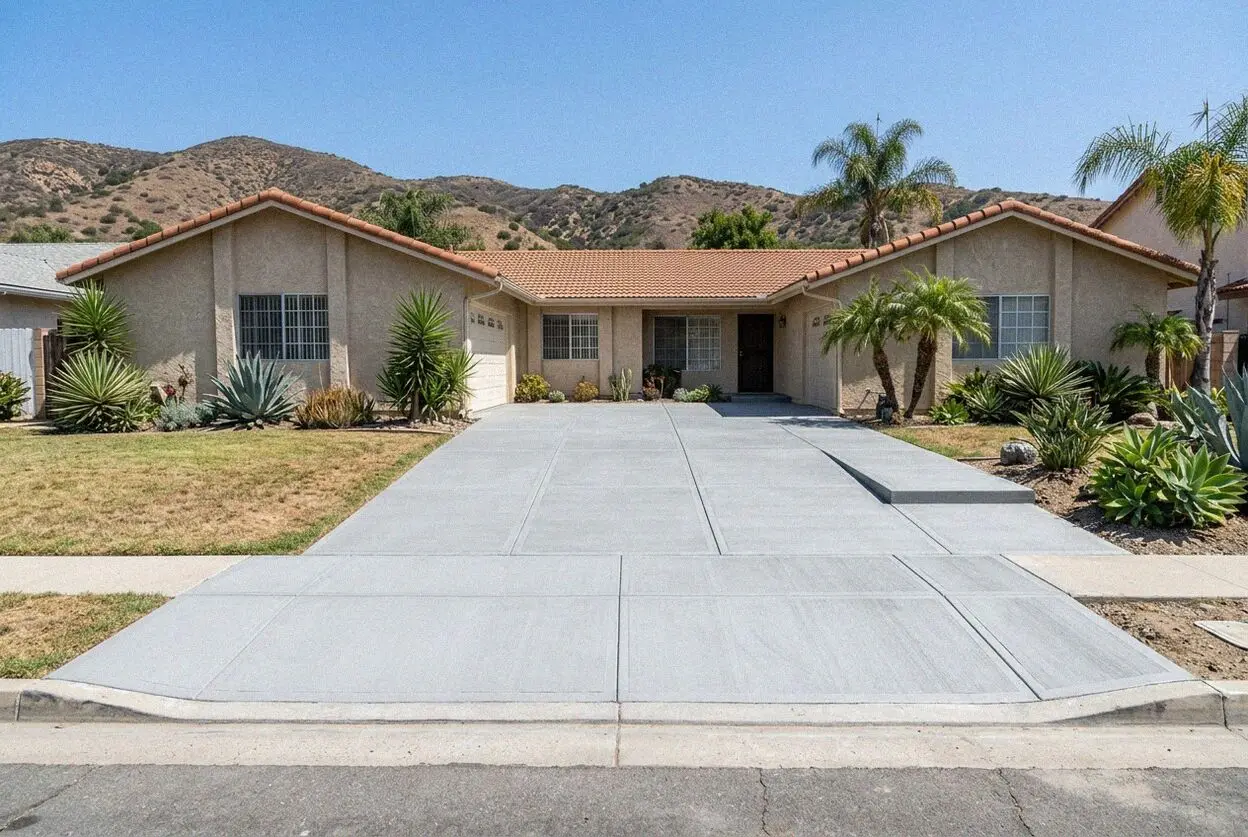
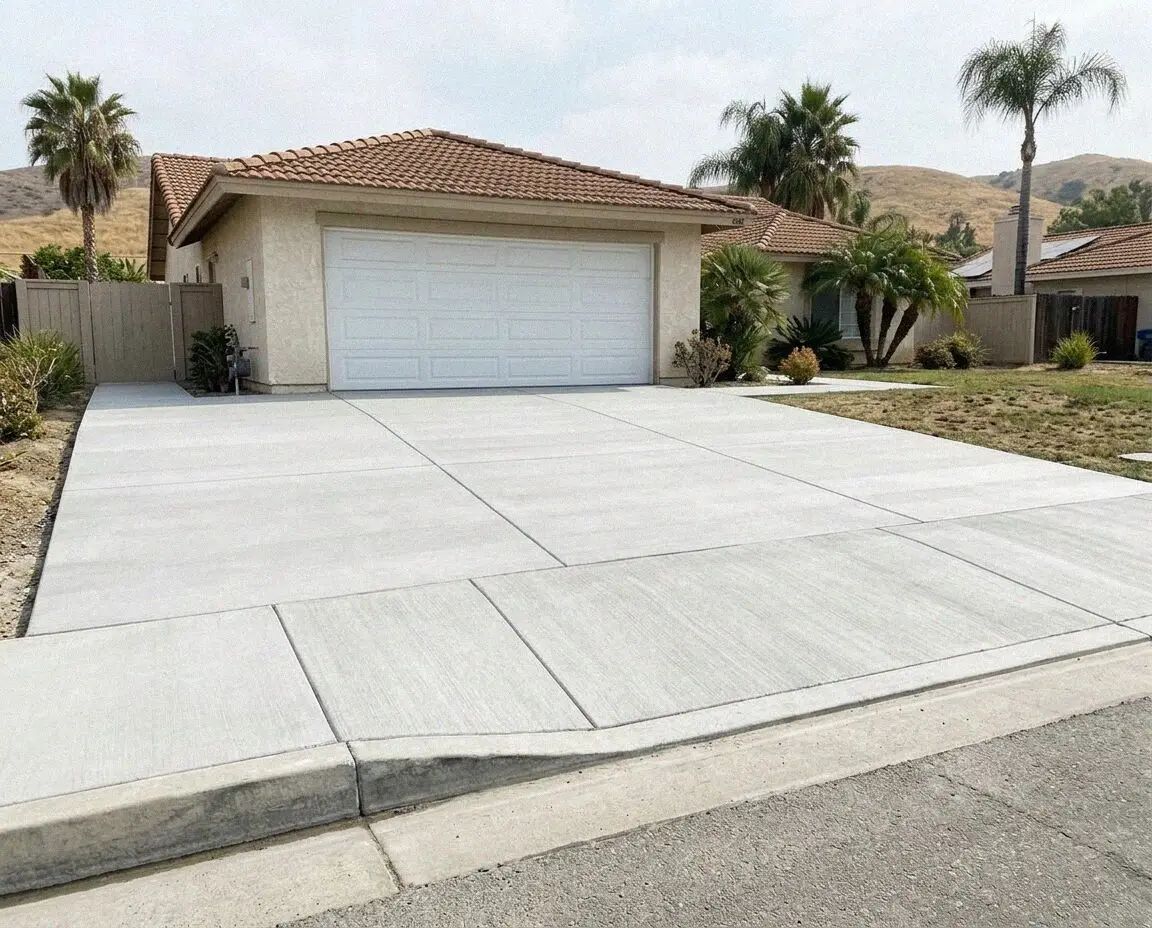
A driveway poured once at the width the house parks now, every old lane, strip and pad out, one base under it and no seam for water to find.

A cracked driveway on a State Streets ranch house, a garage floor that sweats, a slab for a backyard unit or a walk for a fourplex that never had one: Harbor Costa Mesa Concrete handles each as its own job, on its own page, and the driveway page is where most Costa Mesa readers start.
A driveway poured once at the width the house parks now, every old lane, strip and pad out, one base under it and no seam for water to find.
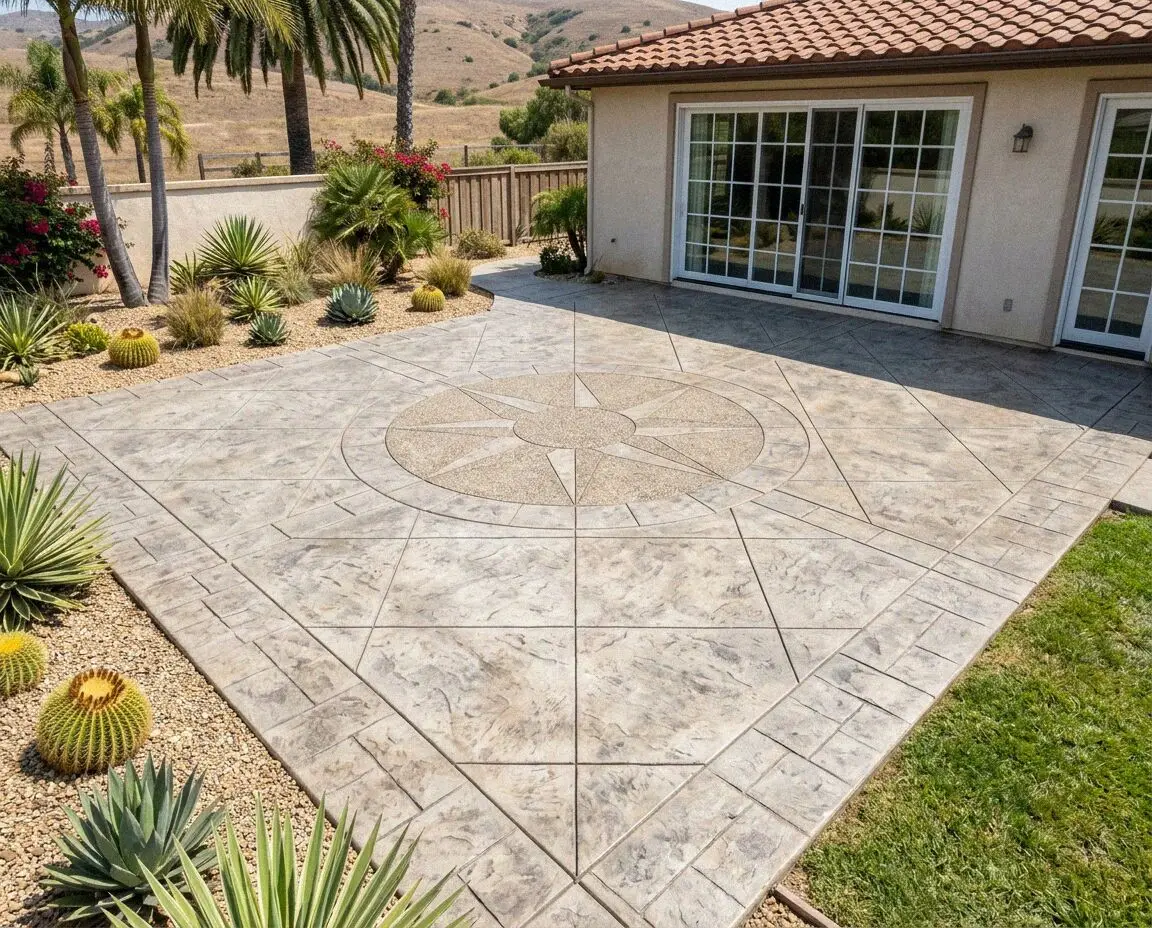
A patio poured a step below the sliding door and pitched to the side yard, so a storm leaves by the swale and never stands at the sill.
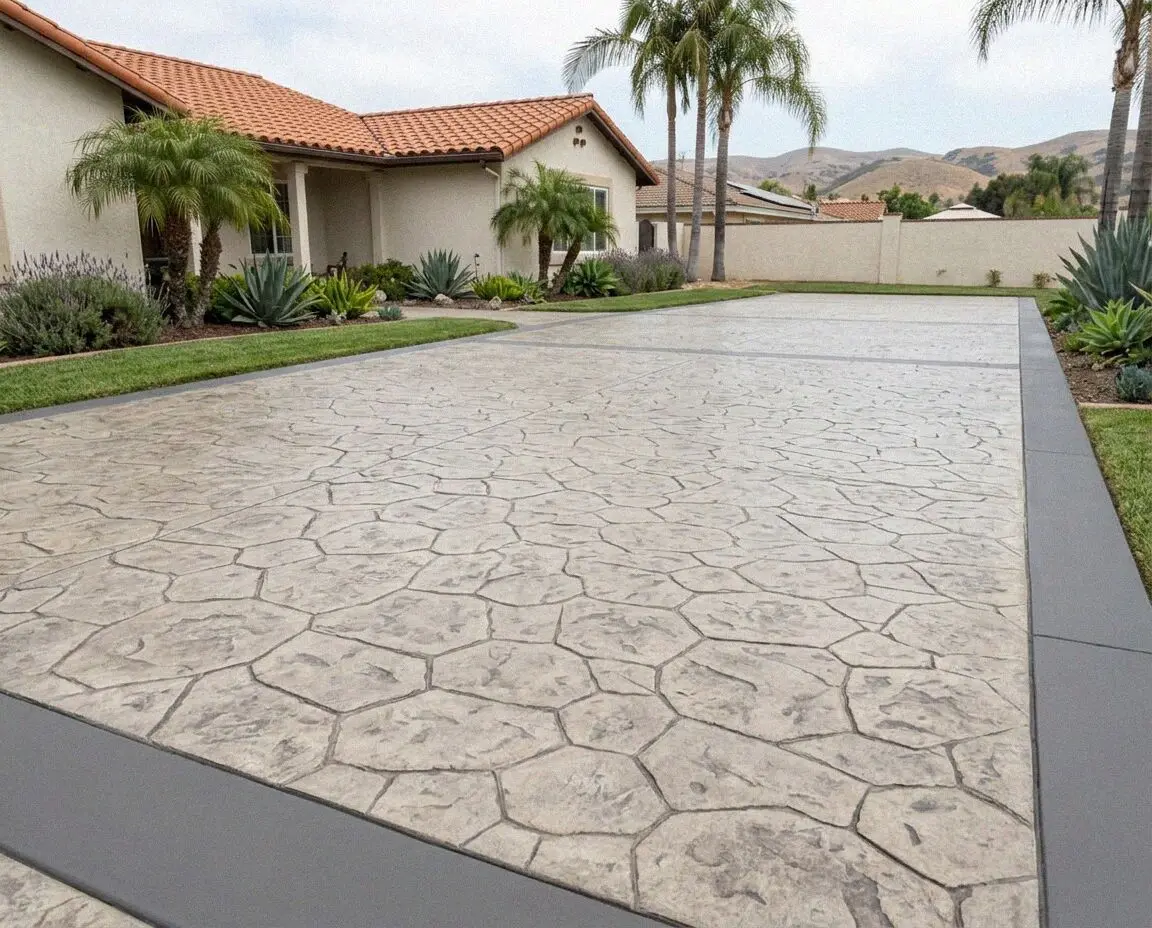
A patterned slab poured once on packed sand, its joints hidden in the grout lines and its sealer put on only after the damp has left it.
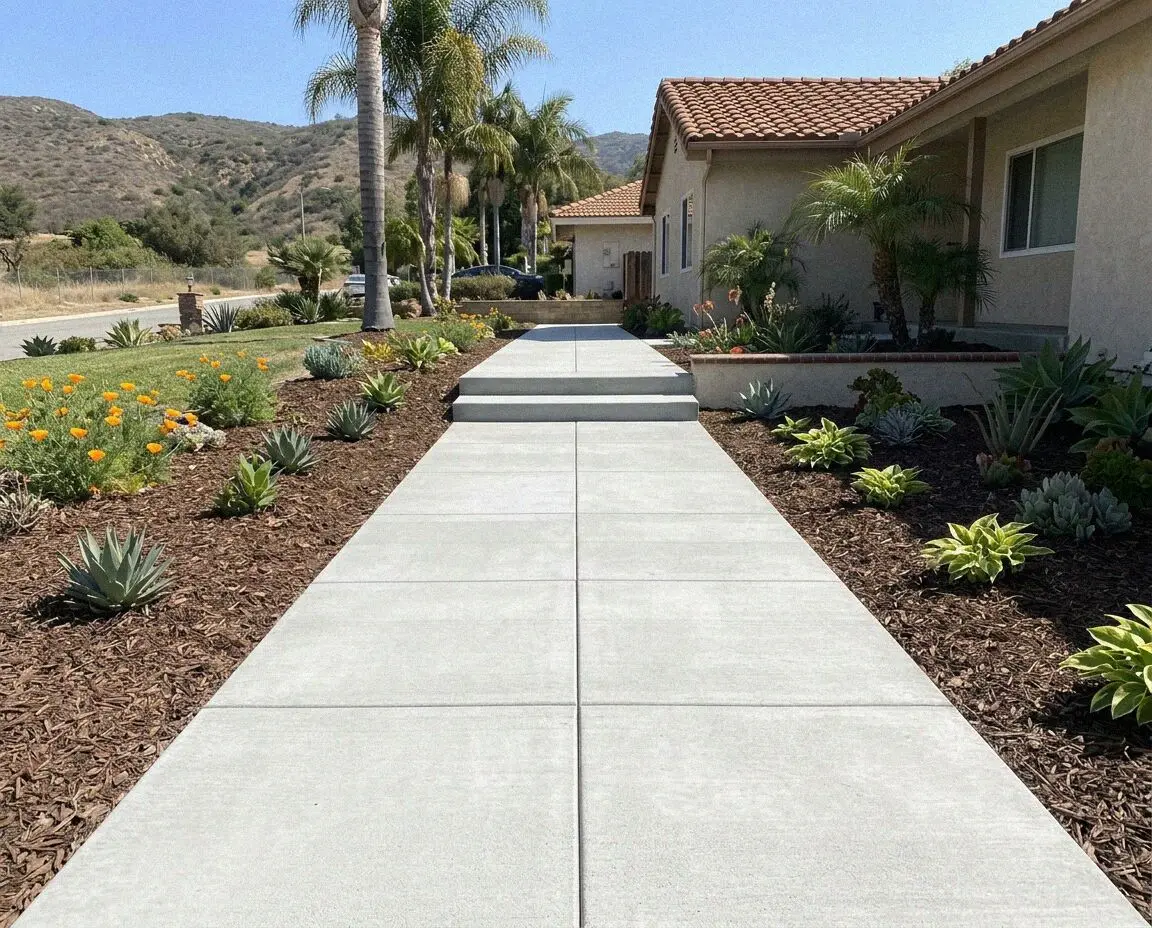
A walk on packed sand held at the edge, graded to the gutter and poured 6 inches where cars cross, to the City's standard in the parkway.
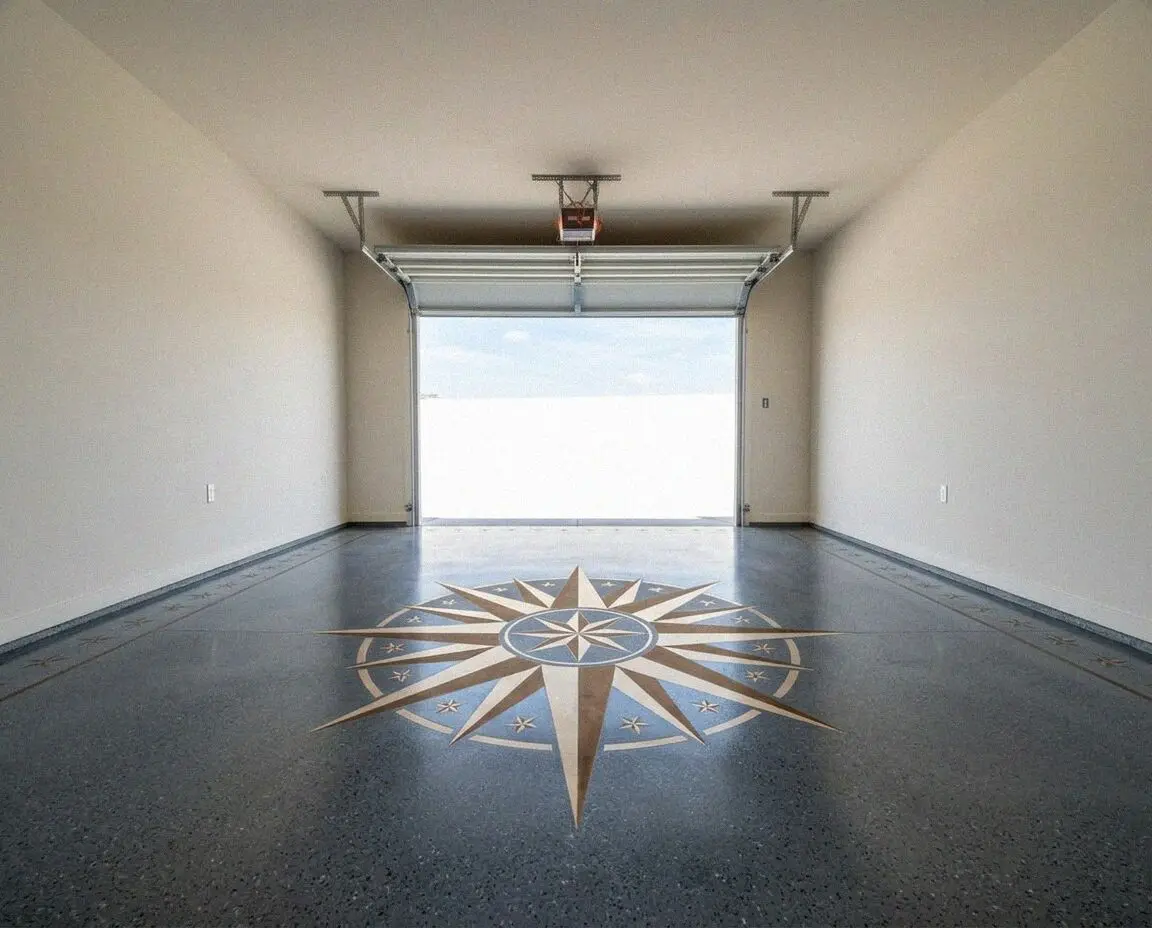
Garage floor broken into patches, or dusting? One slab poured whole over compacted sand and a taped vapor barrier, 4 inches under cars.
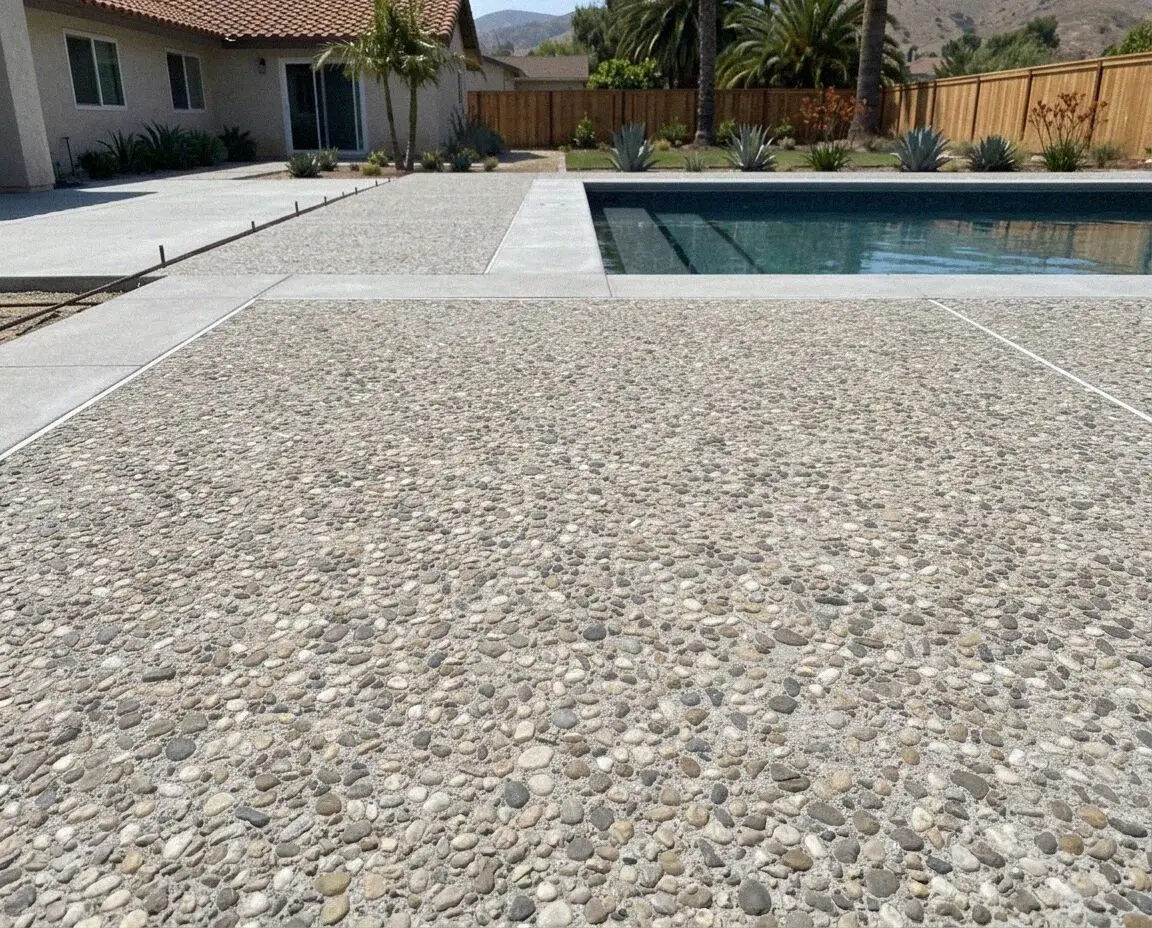
Plain slab slick in the fog, or color worn to gray? Exposed aggregate, salt and sand finishes with pigment through the batch, gripping wet.
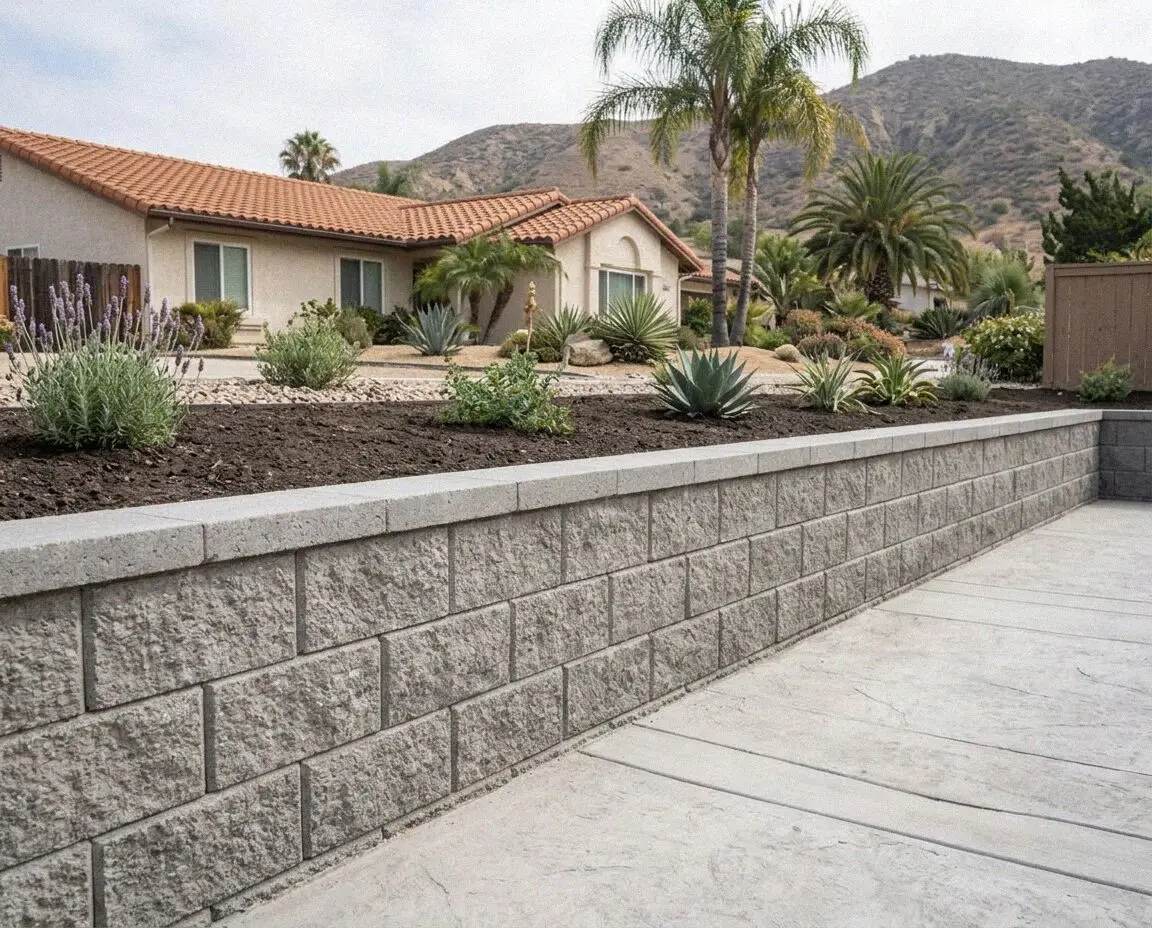
A wall footed on compacted sand, formed on both faces and backfilled in lifts, because a cut in the mesa will not stand to be poured against.
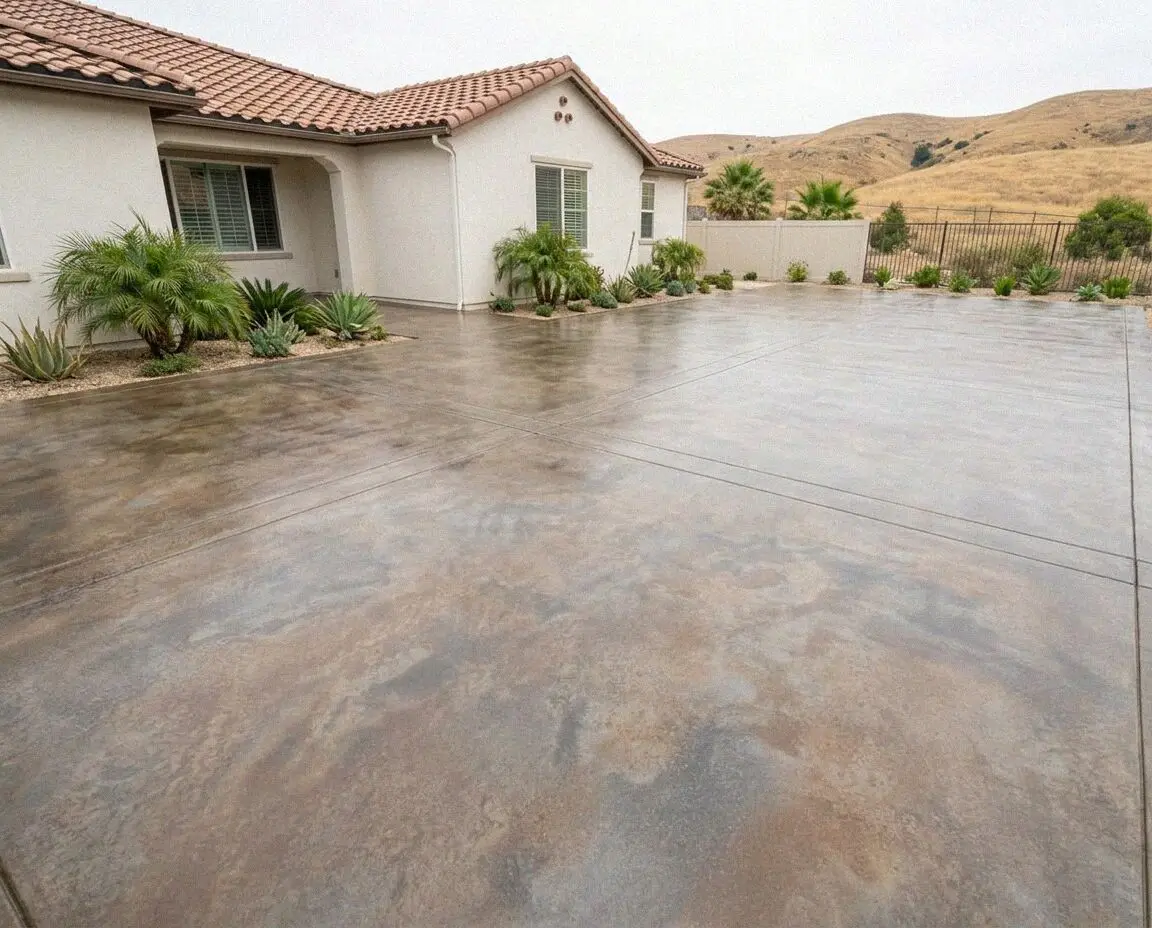
An indoor floor poured over a taped barrier on compacted sand and finished dense and sealed, so the marine air has nothing to soak into.
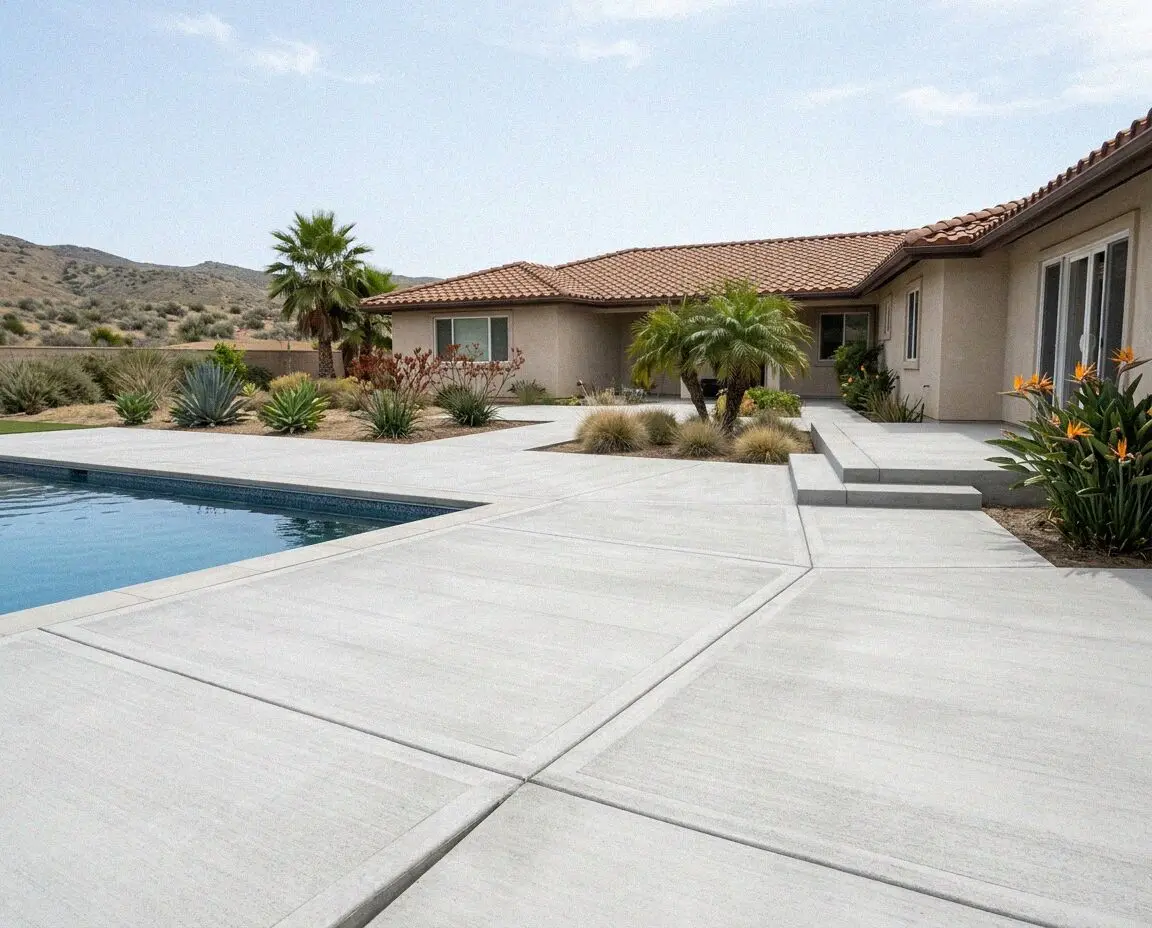
A deck that keeps its grip on a gray morning, broomed across the walk, pitched off the coping to a drain and jointed clear of the shell.
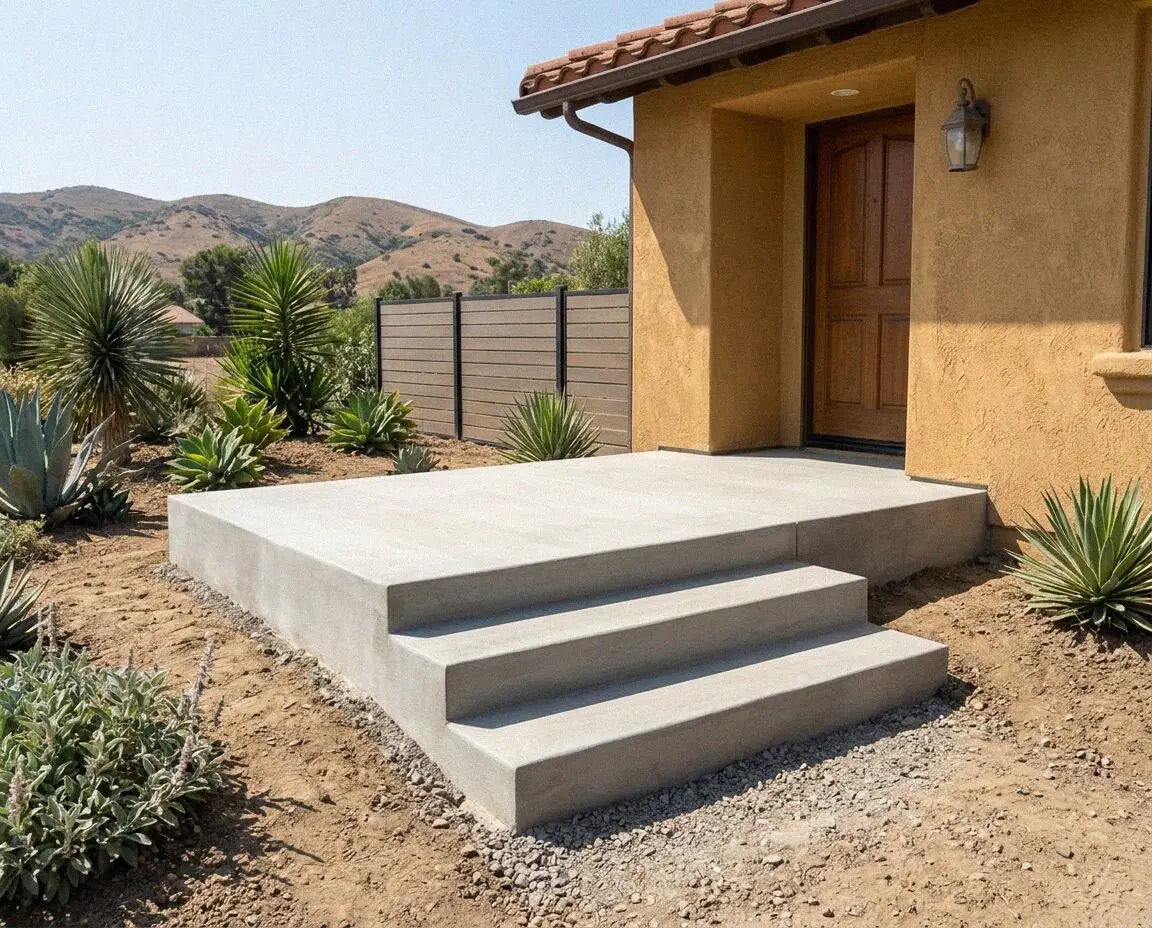
A flight poured with every riser the same height, treads broomed for a wet morning, and pinned to the house so it cannot drop off the sill.
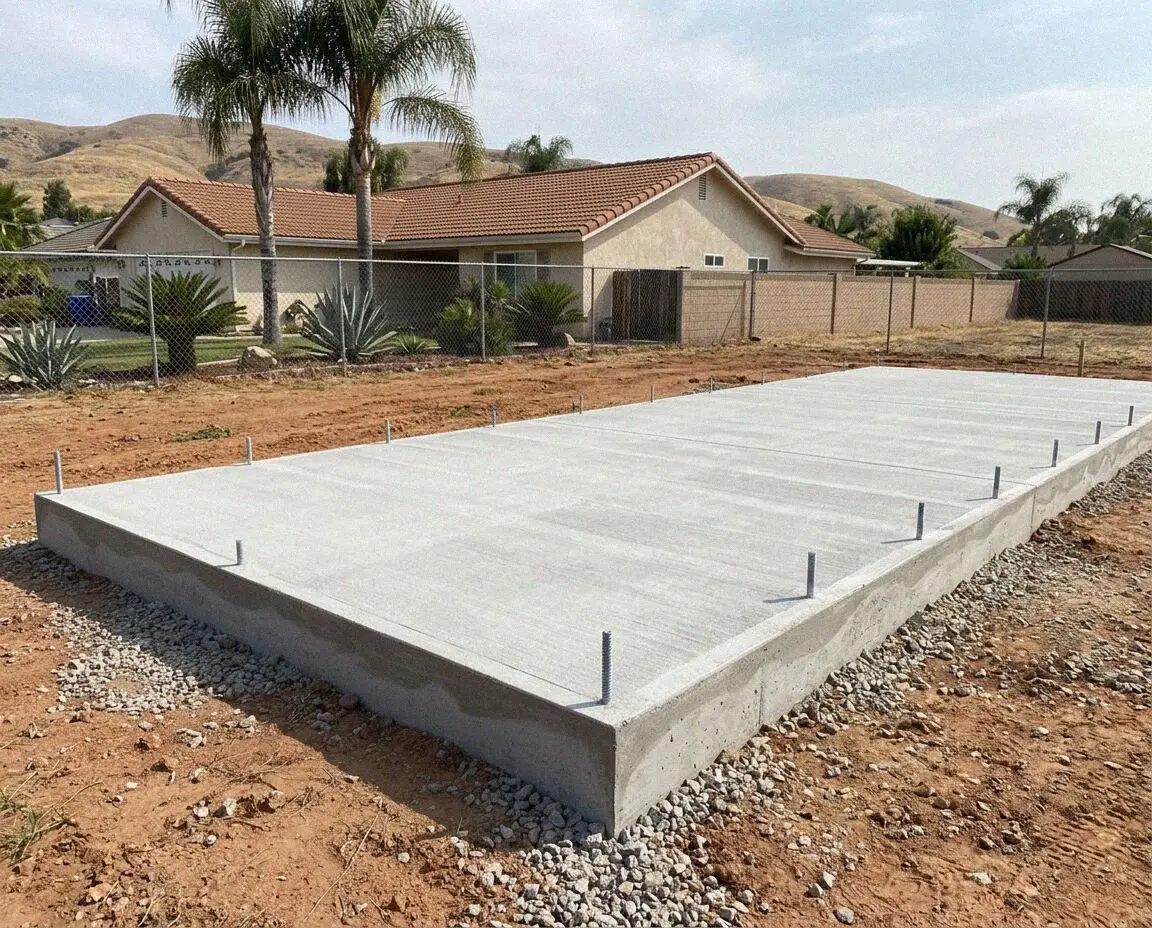
The footing and floor of a backyard unit or a new room poured as one slab, set out to the setback line and bolted to the framer's plan.
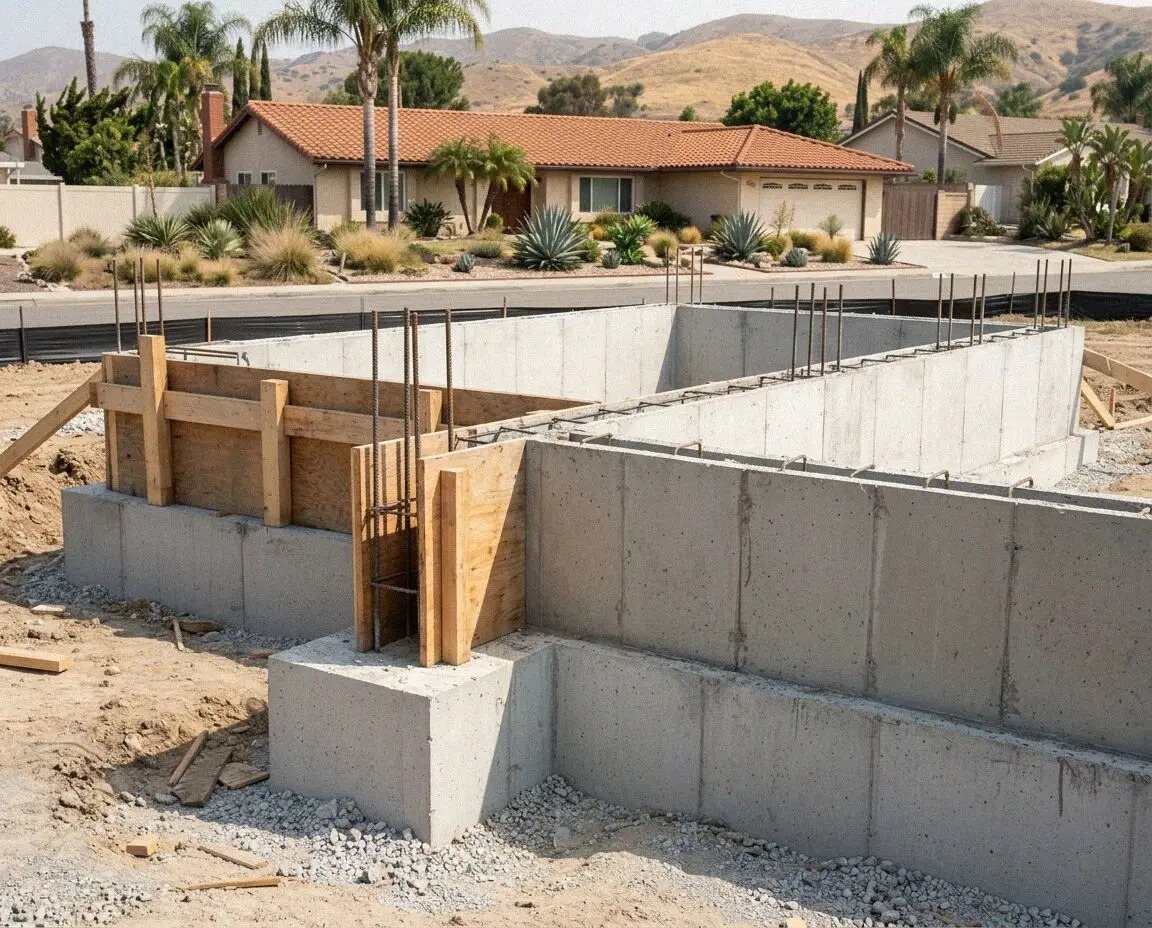
The footing, stem wall, piers and hold-downs a new house or a second story stands on, the footing widened for the load and the wall kept dry.
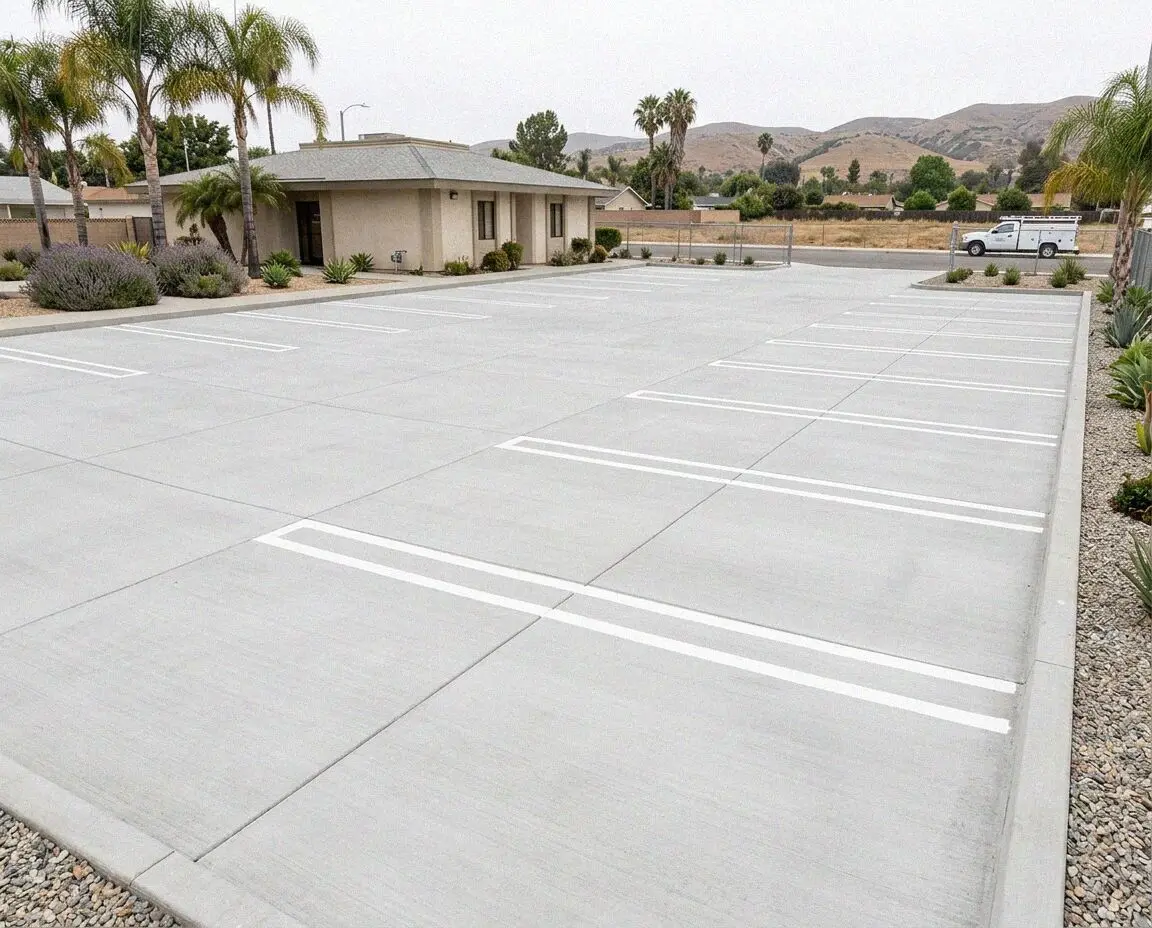
A new lot built for the tenants who park on it and the truck that stops on it, poured on compacted sand, half a lot at a time, never closed.
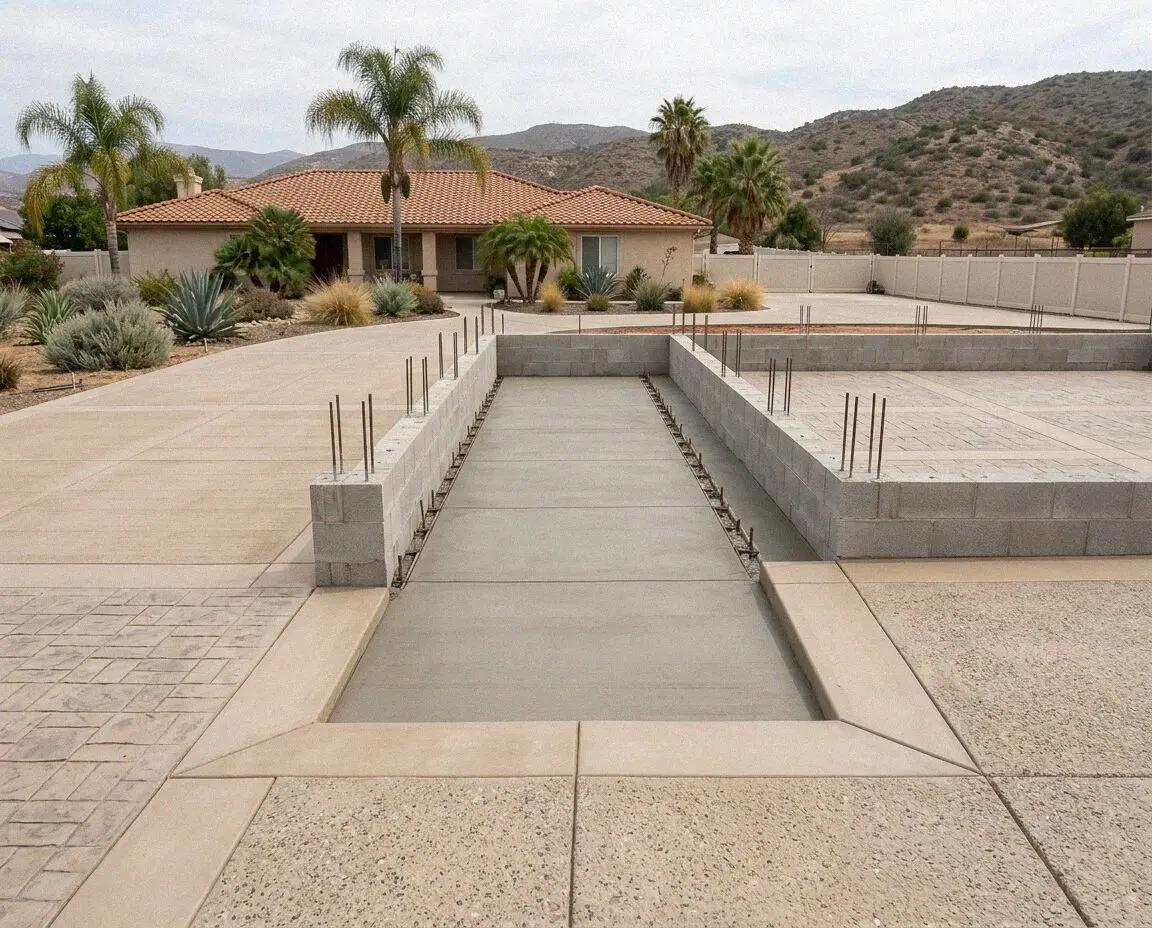
A footing under a backyard unit, an addition or a patio cover, dug 12 inches into the sand, set out to the lot line, tied and inspected open.
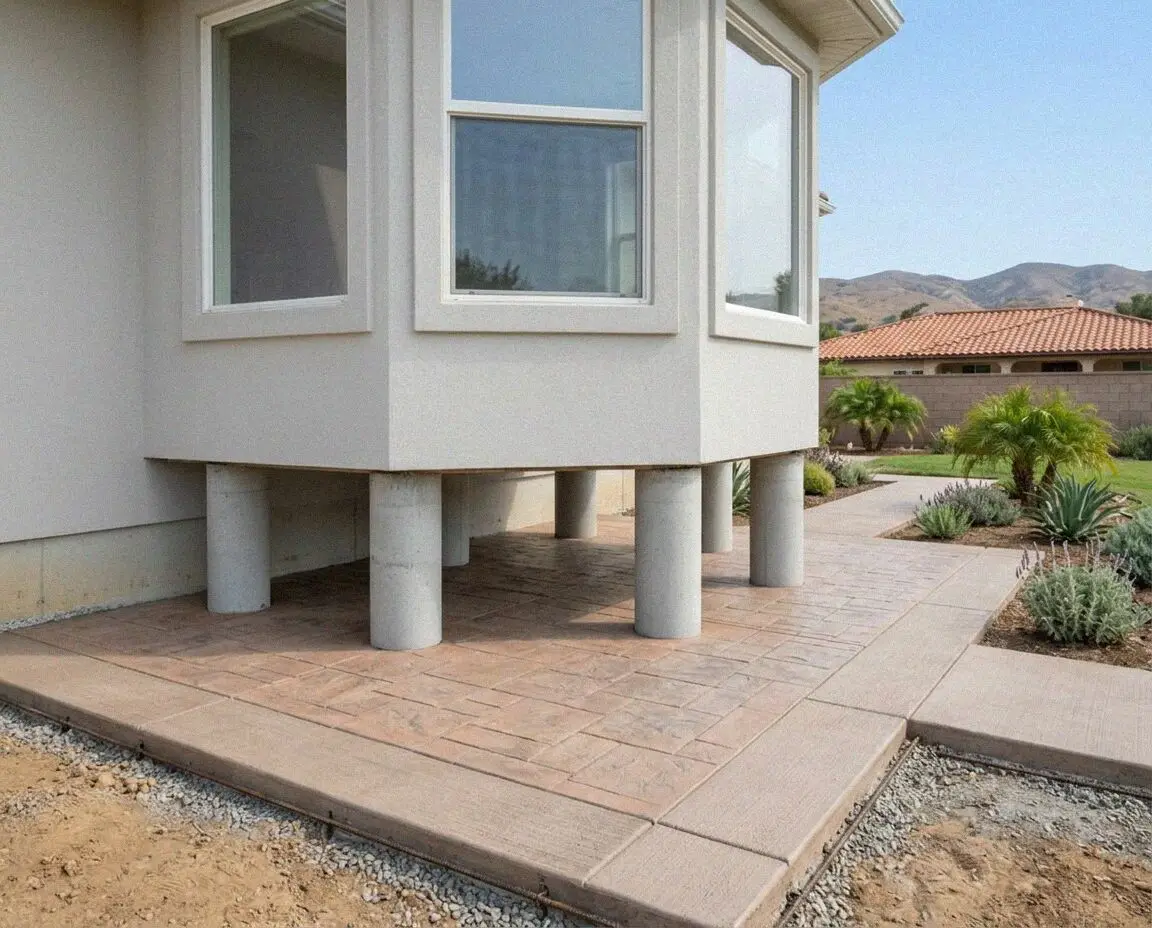
A sagging postwar floor lifted from the crawl space on new footings and posts, or a settled perimeter carried on piers where fill moved.
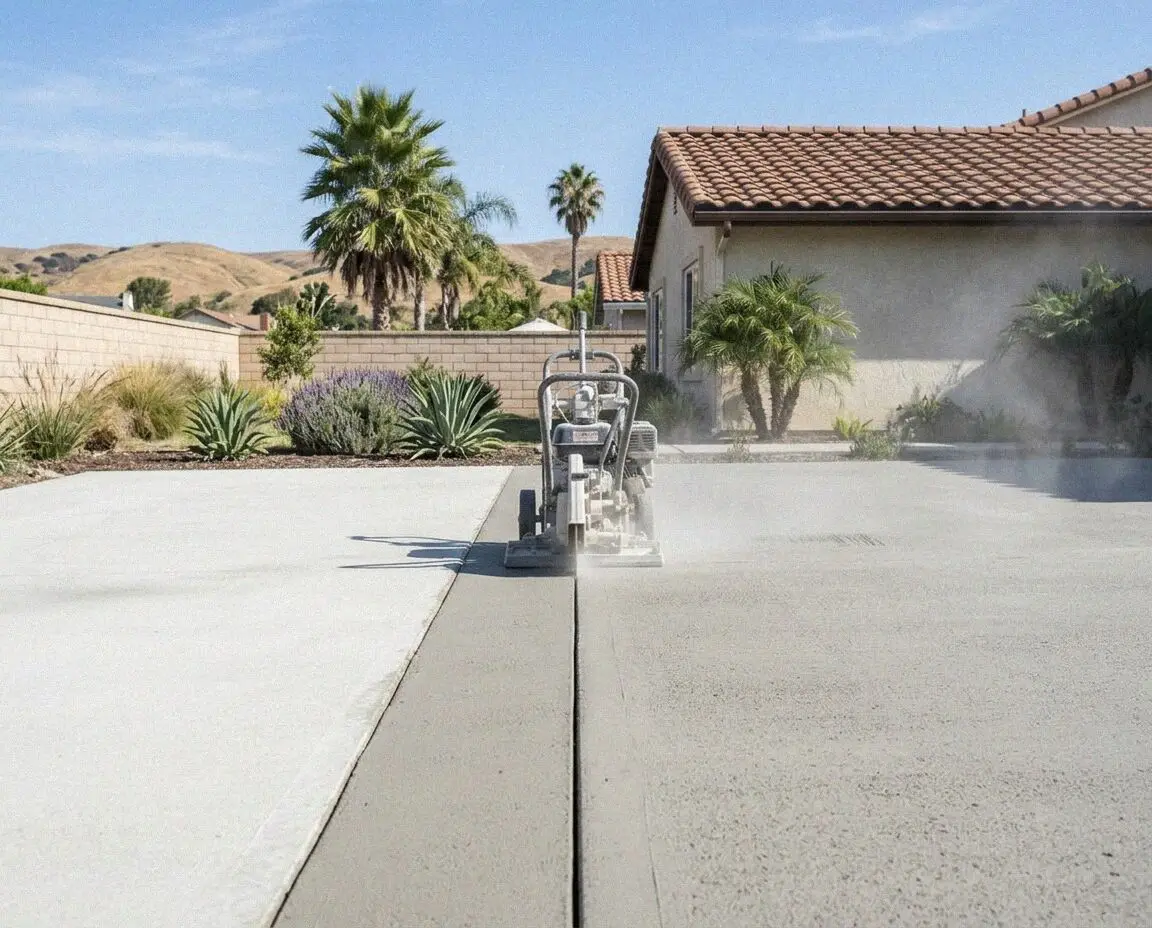
A trench, a panel or a doorway sawn wet out of a thin postwar slab, the slurry drummed rather than run to the gutter, the floor closed flush.
The closing ask. Repeat the response time and that estimates are free, because this is the last thing a reader who scrolled the whole page will see.