Serving Costa Mesa, CA and surrounding areas.(949) 541-4812
Harbor Costa Mesa Concrete

Foundation Installation in Costa Mesa, CA, Footings and Stem Walls for Two Stories

Harbor Costa Mesa Concrete builds the footing, stem wall, piers and hold-downs a new house or a second story stands on, the footing widened for the load above it.

Google reviewsFacebook reviewsBetter Business Bureau reviews5.0 Stars Rated by our customers · Google, Facebook and the BBB
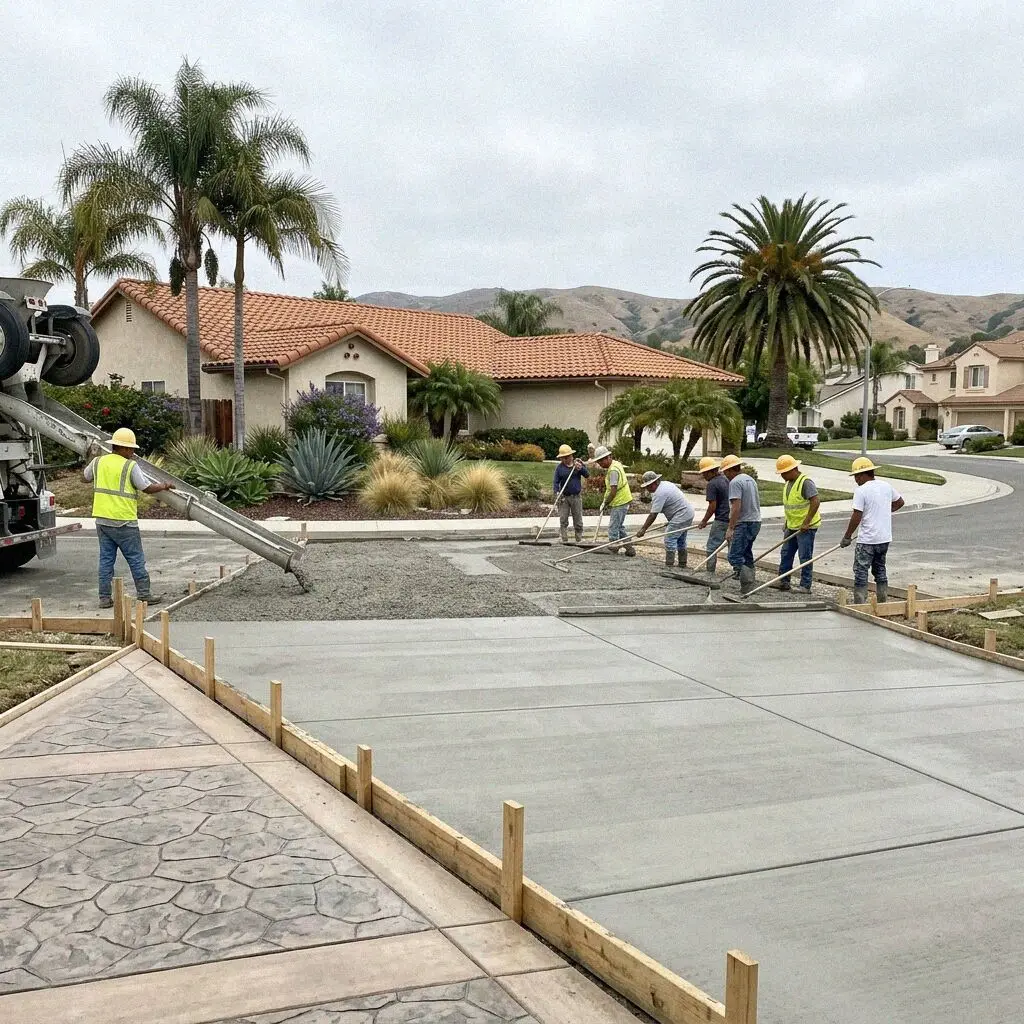
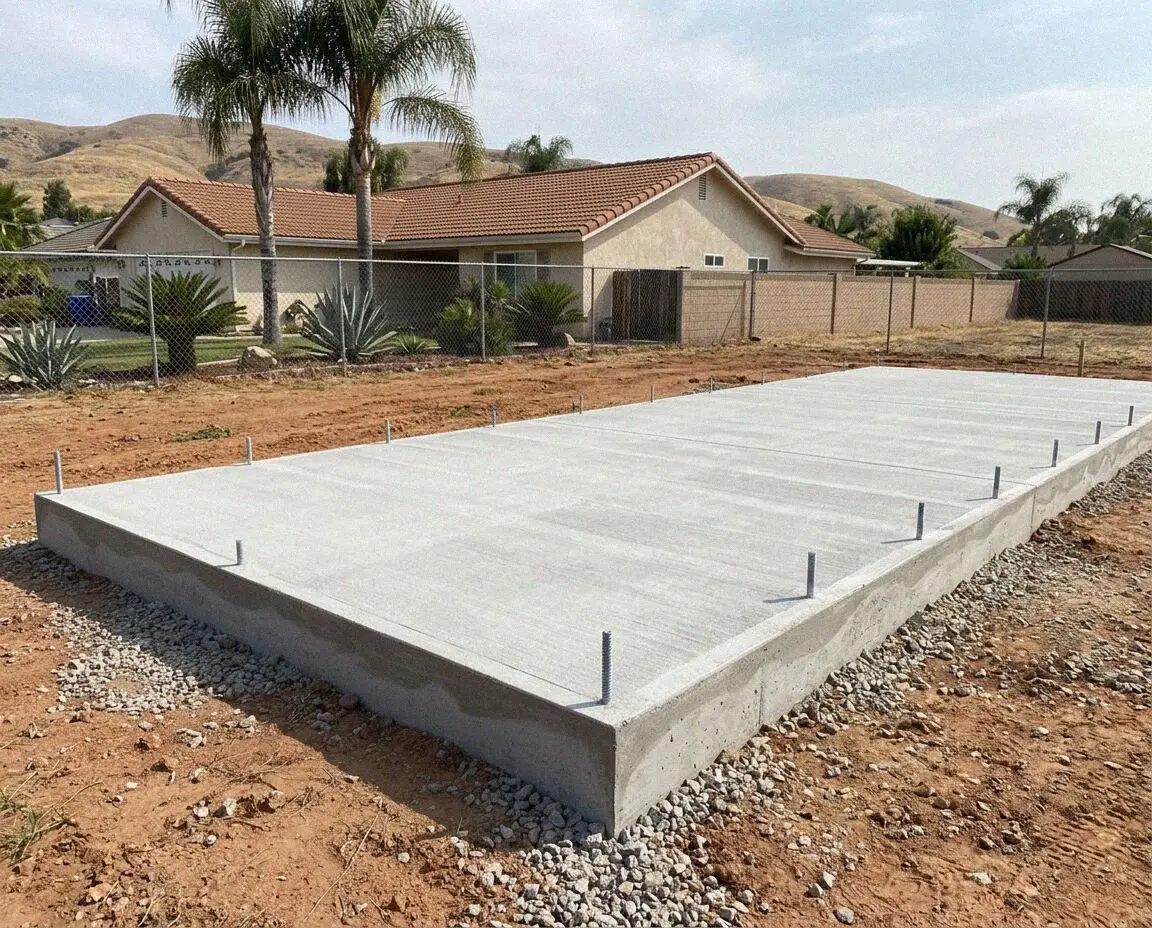
Crew pouring stem walls for a new house foundation in Costa Mesa, CA
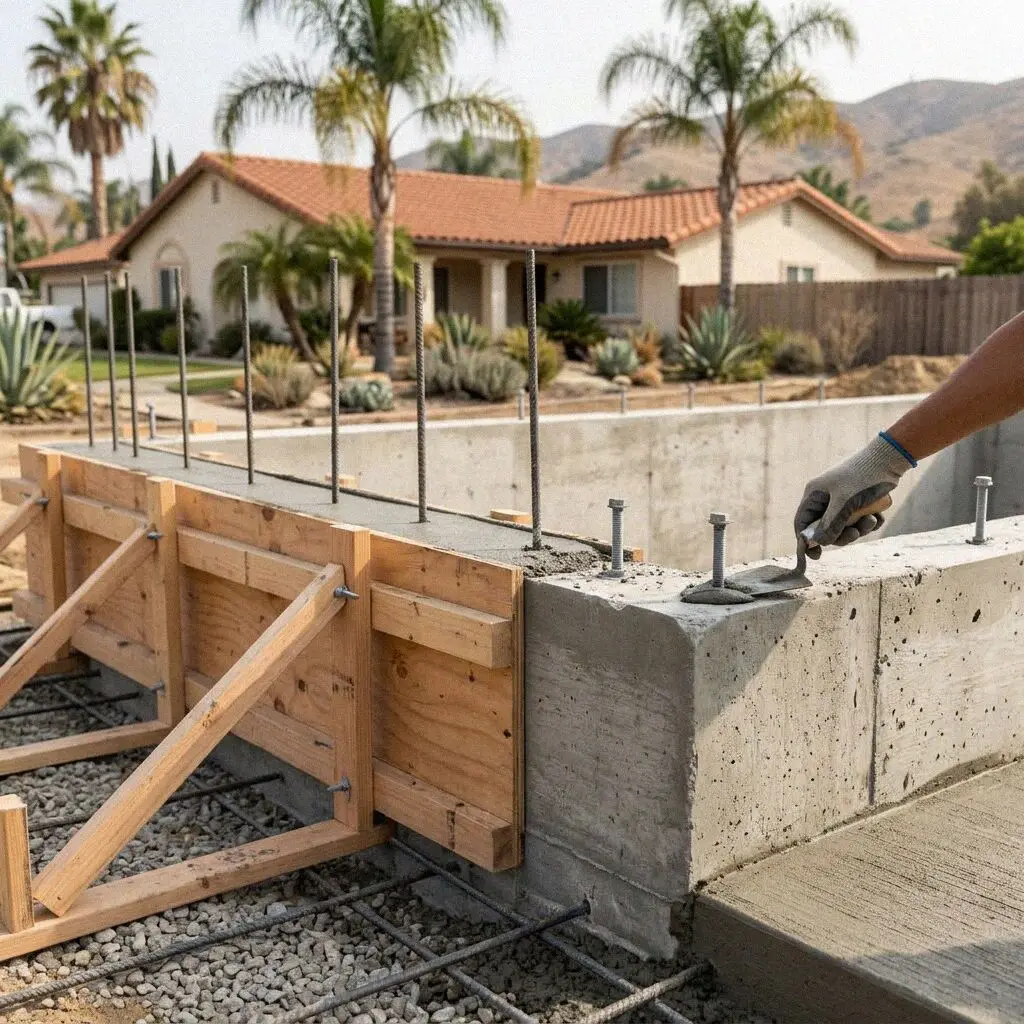
Hands tying vertical bars into a footing cage on a Costa Mesa lot

The full system

A Foundation Built for What Stands on It in Costa Mesa

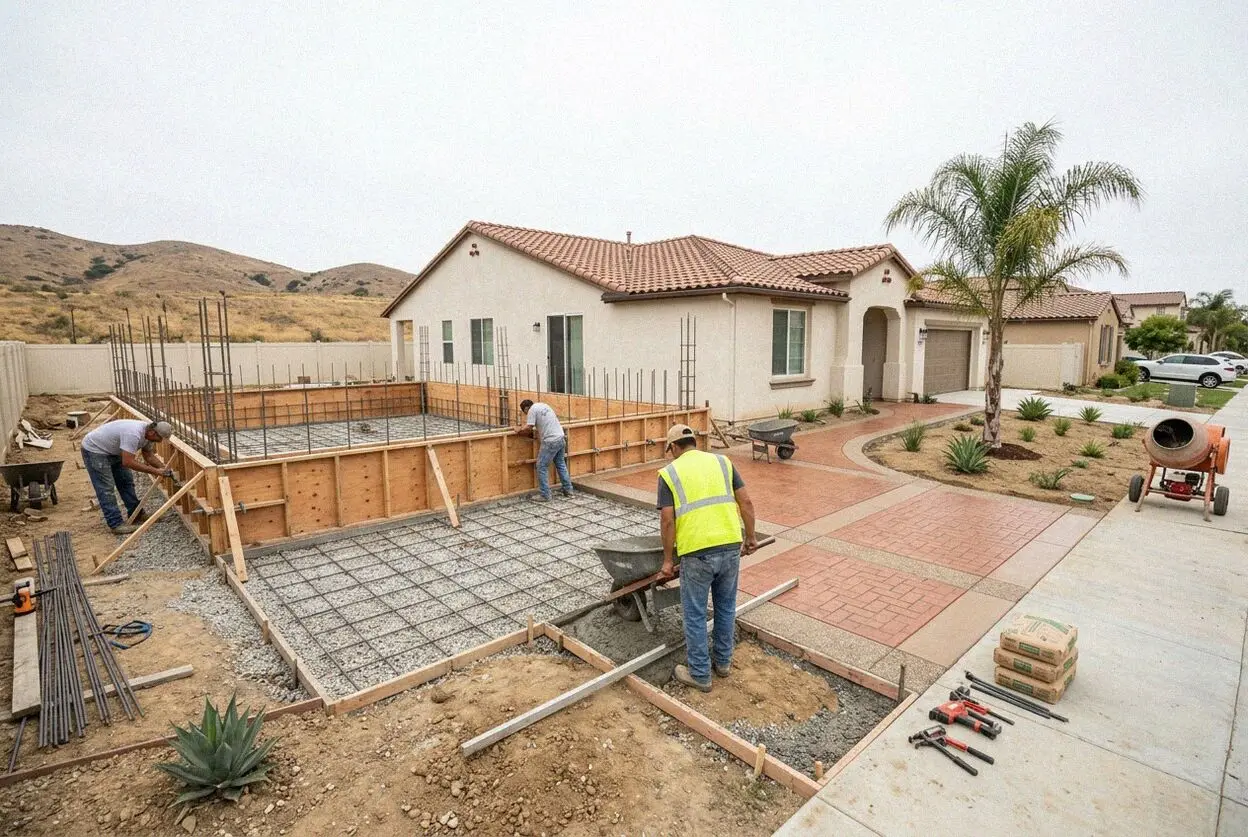
A foundation here is sized by the building above it, because the ground below it is the easy part. A continuous footing carries every wall of the house down to the sand, and a second story roughly doubles what each foot of that footing holds, so the footing goes from 12 inches wide to 15 and the stem wall on it carries a second row of bars. Harbor Costa Mesa Concrete pours the whole system to the engineer's sheet, drawn for the two stories a rebuilt house here nearly always gets.

The stem wall is what a house is bolted to, and here it is built to stand clear of the yard. It rises 8 inches above finished grade so the sill plate sits on concrete and not on the damp, and it is topped level to a quarter inch along its whole run, because a floor framed on a wall that wanders is a floor with a slope in it for good. Julian Mercado has formed stem walls for 15 years across coastal Orange County and sets the top line on every wall himself.

Every foundation is built to the California Residential Code under a CSLB C-8 license, with liability insurance on every job. Bolts and hold-downs are cast into the wall at the framer's spacing, and the City of Costa Mesa inspects the trench, the steel and the forms before a truck is called. The permit is the building permit for the house above, filed by the builder or by us. The wall carries a written workmanship guarantee against defects in how it was built.

What to look for

When does a Costa Mesa house need a new foundation?

A second story on the drawings

The 1950s footing under a tract house is 12 inches wide, and the engineer sizing a second story over it asks for 15. It cannot be widened in place, so a new footing is trenched beside it and doweled in, and the wall is rebuilt on top to take the hold-downs the upper floor needs.

The house is coming down

A lot on the Eastside is worth more than the house on it, and the house that replaces a 1950s one is two stories on the same footprint. The old footing is unreinforced and stays only long enough to be broken out, since a new house on an old footing fails plan check at once.

Sill plate sitting in the dirt

On the older Eastside streets the stem wall is short and the yard has risen around it, so the sill plate is level with the soil and rotting from below. A wall that cannot be raised is replaced in sections, the house carried on cribbing while each run is poured taller.

Cracks stepping through the wall

A stem wall poured without steel cracks in a stair pattern where the footing under it has settled, and the crack widens at the top. Once the gap passes a quarter inch the sill is bearing on two separate pieces of wall, and that section comes out and is repoured with bars.

In every wall

What Goes Into a Costa Mesa Foundation

Eight things are in every foundation at no separate line, and each answers what a two-story house on a lot here asks of the concrete under it. A footing wide enough for the load, a wall tall enough to keep the sill dry, and steel tied where a shake pulls.

The old footing comes out

The old footing and stem wall are broken out to the sand and hauled, because a new footing poured against an old one settles at the joint.

Trench dug and proved

The trench goes 18 inches below grade, its bottom compacted and checked with a plate, and any fill found in the flats is dug out until sand shows.

Forms set to the line

The footing is formed both sides where the sand will not stand, and the wall forms are set to a string line and braced before any steel goes in.

Steel tied to the sheet

Two number 4 bars run top and bottom of the footing, verticals at 24 inches up into the wall and a bar along the top, lapped 24 inches at a splice.

Bolts and hold-downs cast

Half-inch anchor bolts at the framer's spacing, 7 inches into the wall, and the hold-down anchors wired to the cage where the shear walls land.

Piers and girder pads

Under a wood floor, the pier pads that carry the girders are poured with the footing, on the same compacted sand, at the spacing the joists set.

Backfill and clean-up

The forms come off, the trench is backfilled and compacted on the outside, and the crawl space is graded so water runs to the vents, not the wall.

Walk-through and guarantee

The wall top is checked with you against the drawing, level and bolt by bolt, and the written guarantee is handed over before the framer arrives.

Ways to build it

Costa Mesa Foundation Systems, Compared

Four ways to carry a house on a lot here, set against what stands on it and what the floor is made of. The steel and the bolts follow the same sheet in all four, so the table is about the footing and the wall.

OptionCarriesFootingWall above gradeFloor on it
One-story stem wallA single story of wood frame12 inches wide, 12 inches down8 inches, one bar along the topJoists on the sill, crawl space under
Two-story stem wallTwo stories or a story over a garage15 inches wide, 18 inches down8 inches, bars top and bottomJoists on the sill, hold-downs cast
Pier and girder floorAn Eastside house on a raised floor12 inches wide, pads under the girders18 inches, so the floor meets the oldGirders on piers, joists across
Slab on turned-down edgeA one-story unit or additionThe slab's own edge, 12 inches down6 inches, the slab top itselfThe slab is the floor

The slab is the least concrete and the two-story wall the most, with the pier floor between them; which one yours needs is settled by the drawings and the visit.

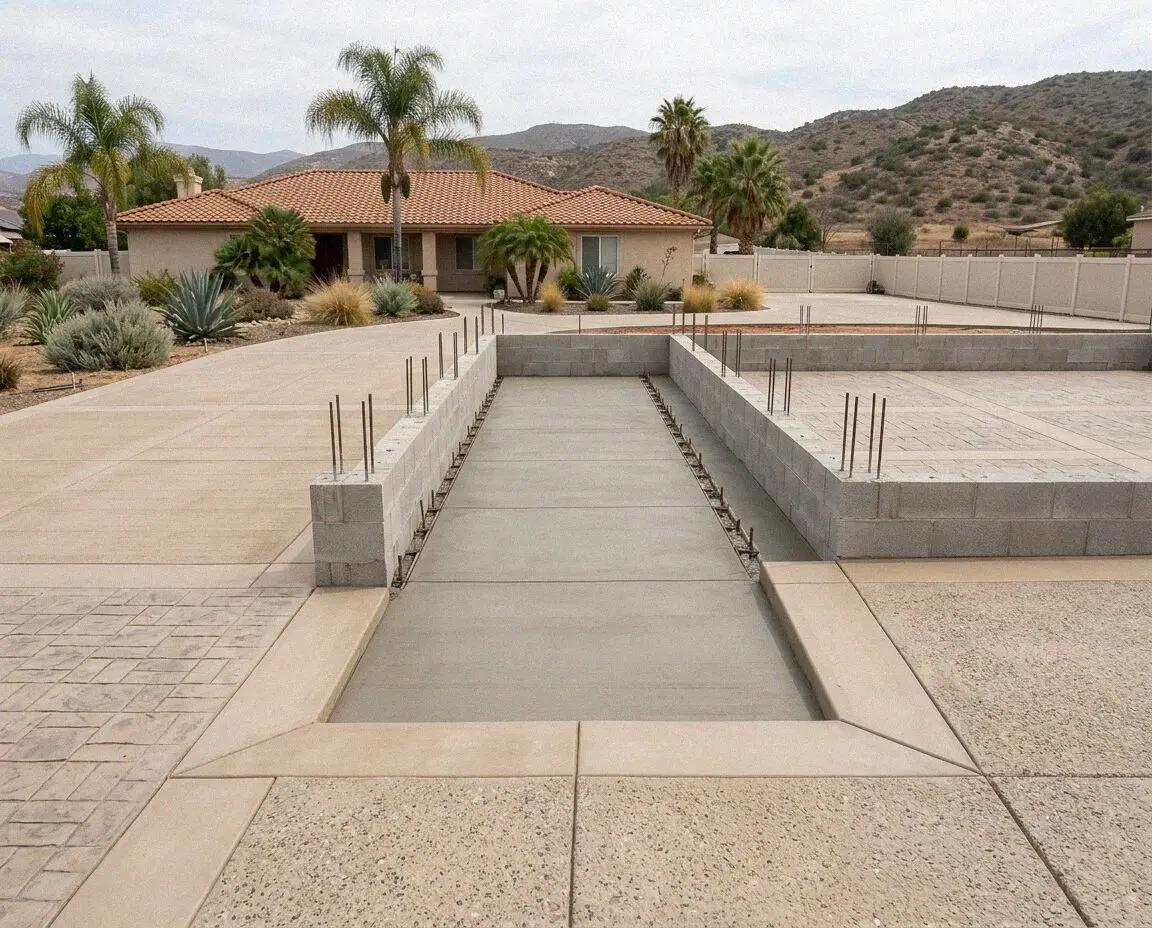
Concrete crew forming a stem wall for a house in Costa Mesa

Lot and ground

Why Foundations Go Two Stories Up in Costa Mesa

Two things set a foundation here. A lot worth more than the house on it, so what goes up is two stories, and a bluff along the Westside with sand that bears on one side and river flats on the other.

The first is money, and it shows in the drawings. A lot on the Eastside or in Mesa del Mar carries a one-story house from the 1950s on ground now worth more than the building, and the house that replaces it, or the story added on top, is drawn to use the whole footprint twice over. That doubles the wall load on a footing designed for half of it, so a rebuilt house here gets a new footing rather than a patched one, and a second row of steel in the wall. A duplex lot stacks two units.

The second is the ground, and the bluff divides it. On the mesa, from the Eastside across to Mesa Verde, the footing sits in sandy loam that bears well once the trench bottom is compacted, and the trench is the only difficulty, since sand slumps from its walls within an hour of being cut. Below the bluff, along the river toward Fairview Park, the flats are silty sand and old fill in the state's mapped liquefaction zone, so a soils report comes first and the footings go deeper.


Call to framer

How We Build a Costa Mesa Foundation

Five stages, the same crew at each, and the person who reads the sheet is the person setting the top line on the wall. The City inspects the trench and the steel before a truck is booked.

1

Read the sheet, open the ground

Julian Mercado reads the drawings at the lot, digs a test hole at two corners and checks the old footing where it shows, then writes the figure.

2

Permit, schedule and steel order

The permit is confirmed with the City of Costa Mesa, the steel is cut to the schedule on the sheet, and the trench date is set as plan check ends.

3

Break out, trench and inspect

The old footing comes out, the trench is cut and its bottom compacted, fill dug out where it shows, and the City inspects the trench before forms.

4

Form, tie, inspect and pour

Footing forms, then the cage, then the wall forms on the string line with bolts and hold-downs set. The inspector passes the steel, then the pour.

5

Strip, backfill and hand over

The forms come off after 2 days, the wall is kept damp for 7, the outside is backfilled and compacted, and the top line is checked with you.

Behind the number

What Sets the Estimate on a Costa Mesa Foundation

The drawings start the figure and the ground finishes it. The sheet fixes the footing width, the wall height and the steel, and the test holes fix how much comes out before the trench bottom is sound. Every estimate is measured and written on site.

A second story on a tract house

The new footing is trenched beside the old one and doweled in, so the work is measured by the feet of wall rebuilt and the house held up over it.

A stacked pair on a duplex lot

Two units up carry twice the wall load, so the footing under the shared wall is widest, and the estimate is written with a line per unit above it.

A rebuild on the river flats

Fill under the trench comes out until sand shows, and a grade beam over piers where the soils report asks for one is its own line on the estimate.

A tall wall or a stepped one

A wall built 18 inches up to meet an old raised floor, or stepped down a lot that falls to the alley, takes taller forms and more bars per foot.

The visit and the written figure cost nothing, and the call that books a time for it comes within 1 business day. (949) 541-4812 or send us a message.

Ready to have your Costa Mesa foundation drawn up?

Send the form or call, and someone rings back within 1 business day to fix a time. Julian Mercado reads the drawings at the lot, opens the ground at two corners and writes the figure there, and you are free to hand it to your builder.

Request a Free Estimate

Written on site · No obligation

By submitting, you agree to our disclosure and consent terms, including being contacted by Harbor Costa Mesa Concrete.

Walls we poured

Three Costa Mesa Foundations, in Their Owners' Words

Three reviews left on Google, Facebook and the BBB, each about a footing and stem wall rather than a slab or a driveway, and each naming what now stands on it.

Google review

“We took our one-story house on the Eastside down to the lot and rebuilt it as two stories. They broke out the old footing, trenched the new one at 15 inches and poured the stem wall in one day. The framer checked the top with a laser and did not shim a single sill.”

Andrew K. of the EastsideNew house foundation · Google · 2022
Facebook review

“Our second story in Mesa del Mar needed a wider footing under three walls. Julian doweled the new footing into the old one, cast the hold-downs where the engineer put them and had the City out twice. The addition has been up for two years and the doors still close.”

Sandra P. of Mesa del MarFooting for a second story · Facebook · 2025
BBB review

“I own a duplex on the Westside and replaced it with two stacked units. The lot is in the liquefaction zone, so the soils report called for a grade beam, and they built it to the letter with the inspector at every stage. The whole system was poured across two mornings.”

Raymond C. of the WestsideDuplex foundation on the flats · BBB · 2024

Before you book

Foundation Questions Asked in Costa Mesa

What moves the figure, how long the trench is open, what the City inspects, what the guarantee covers and what steel goes in, answered for a footing and stem wall on a lot here.

(949) 541-4812
  • What moves the estimate for a foundation in Costa Mesa?

    Three things, and only one of them is the length of wall. The building above sets the footing width and the steel, so two stories cost more per foot than one. What the test holes find sets how deep the trench goes, since fill on the flats comes out and sand on the mesa does not. And what stands on the lot sets the demolition, an old footing being a day with a breaker. All three are written down before you sign.

  • How long is a foundation on site before the framer starts?

    About three weeks for a full house, a week of it curing. Breaking out the old footing is a day, trenching and its inspection two more, forming and tying the steel three to four, and the pour is one day for the footing and one for the wall. The forms come off after 2 days and the wall is kept damp for 7 before the sill goes on. Plan check at the City sits before all of that and is allowed for in the start date.

  • Does the estimate include holding the house up?

    Where a footing is being rebuilt under a standing house, yes. Cribbing and needle beams carry the wall while its footing is trenched and poured in sections, and the estimate names each section and the days the house is on temporary support. Where the house is coming down, the demolition is the builder's line or ours, and the estimate says which. What sits outside it is named at the visit, usually the soils report.

  • What does the City inspect on a new foundation?

    Three things before the pour and one after. The trench inspection checks depth, width and the compacted bottom, the steel inspection checks the bars, the laps and the hold-downs in the forms, and on a raised floor the underfloor inspection follows the framer. All are booked through the City of Costa Mesa on the building permit, and the crew is there for each. The permit is the house's, not one for the concrete.

  • Will homeowners insurance pay for a failed foundation?

    Almost never for settlement. A stem wall that has cracked over 70 years because its footing sat on loose sand or old fill is earth movement, which a standard policy excludes, so its replacement is the owner's cost. A wall broken by a covered event, a burst main washing the sand from under it or a vehicle striking it, is different. Photograph the wall before it is broken out and ask your carrier before you book us.

  • What is guaranteed on a foundation once it is poured?

    How it was built: the trench depth, the compaction, the footing width, the bars and their laps, the bolt and hold-down layout and the wall's top line, each written on the estimate before you sign. It is a written workmanship guarantee against defects in how it was built. Shrinkage hairlines that do not open, and movement in ground a soils report was asked for and declined, sit outside it. A build fault is ours.

  • What concrete and steel go into a foundation here?

    A 3,500 psi ready-mix for the footing and the wall, grade 60 number 4 bars throughout with number 5 where the sheet calls for them, half-inch galvanized anchor bolts and the hold-down anchors by make and model off the framer's plan. The mix and the bar schedule are named on the estimate, so what comes off the truck and out of the steel delivery can be checked against what you agreed to.

  • Do I have to be home while the foundation is built?

    Only for the reading of the drawings at the start and the walk-through at the end. In between the crew needs power, water and the driveway kept clear on the two pour days, when a mixer stands at the curb for most of the morning. A house being rebuilt is empty; a second story going on an occupied house means a week of breaker noise and a trench along the wall, and the crew says which days before they start.

Towns we pour in

House Foundations Around Costa Mesa

The eight nearest towns on the list, with the straight-line distance from the office on Newport Boulevard beside each. Every foundation is read off its drawings at the lot before a figure is written.

Show All Areas We Serve

Book a free reading of your Costa Mesa drawings

Call or send the form and you hear back within 1 business day. Say whether the house is coming down or going up a story and whether you are on the mesa or the flats, and the visit can be booked for a day inside the same week.