Serving Costa Mesa, CA and surrounding areas.(949) 541-4812
Harbor Costa Mesa Concrete

Concrete Retaining Walls in Costa Mesa, CA, Built in the Open and Backfilled

Harbor Costa Mesa Concrete forms a wall on its footing and backfills it in compacted lifts, since a cut in mesa sand slumps before a form can stand in it. Free written estimates.

Google reviewsFacebook reviewsBetter Business Bureau reviews5.0 Stars Rated by our customers · Google, Facebook and the BBB
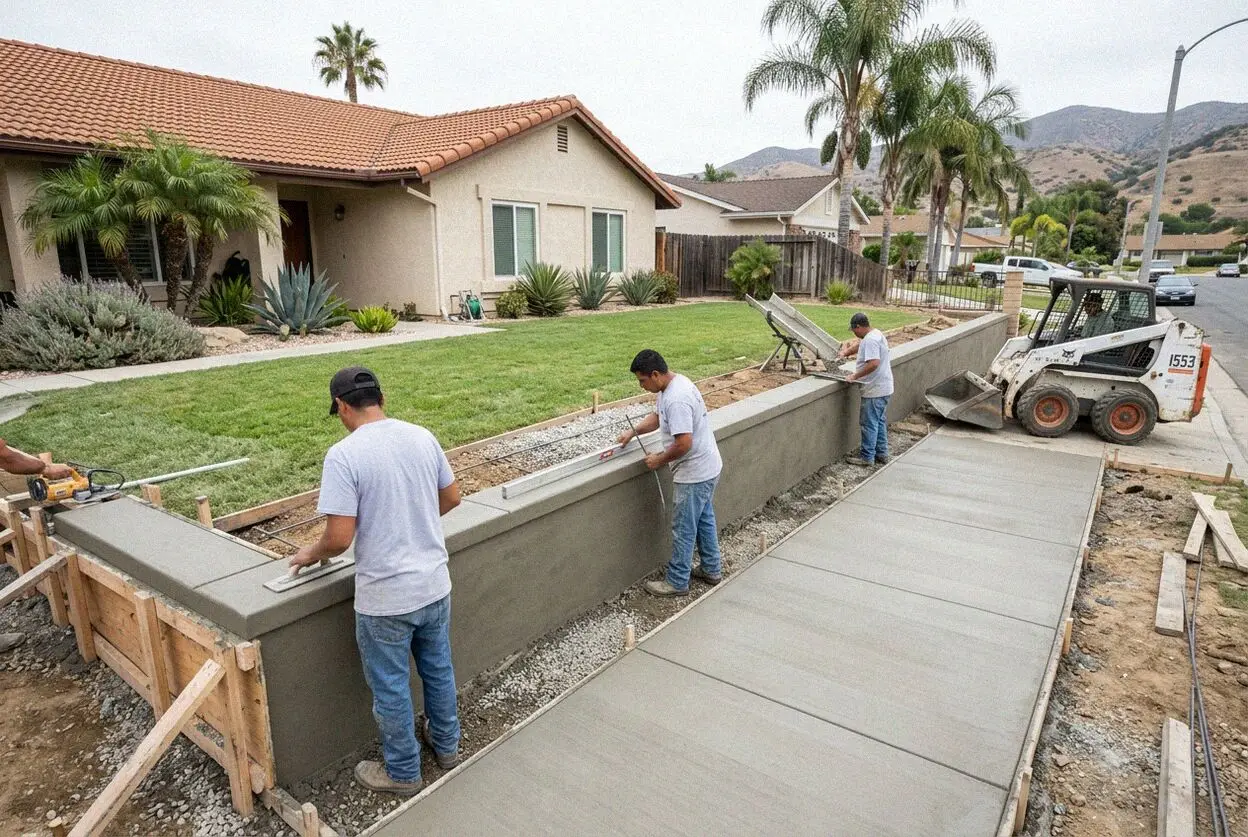
Crew forming a concrete retaining wall at a Costa Mesa home
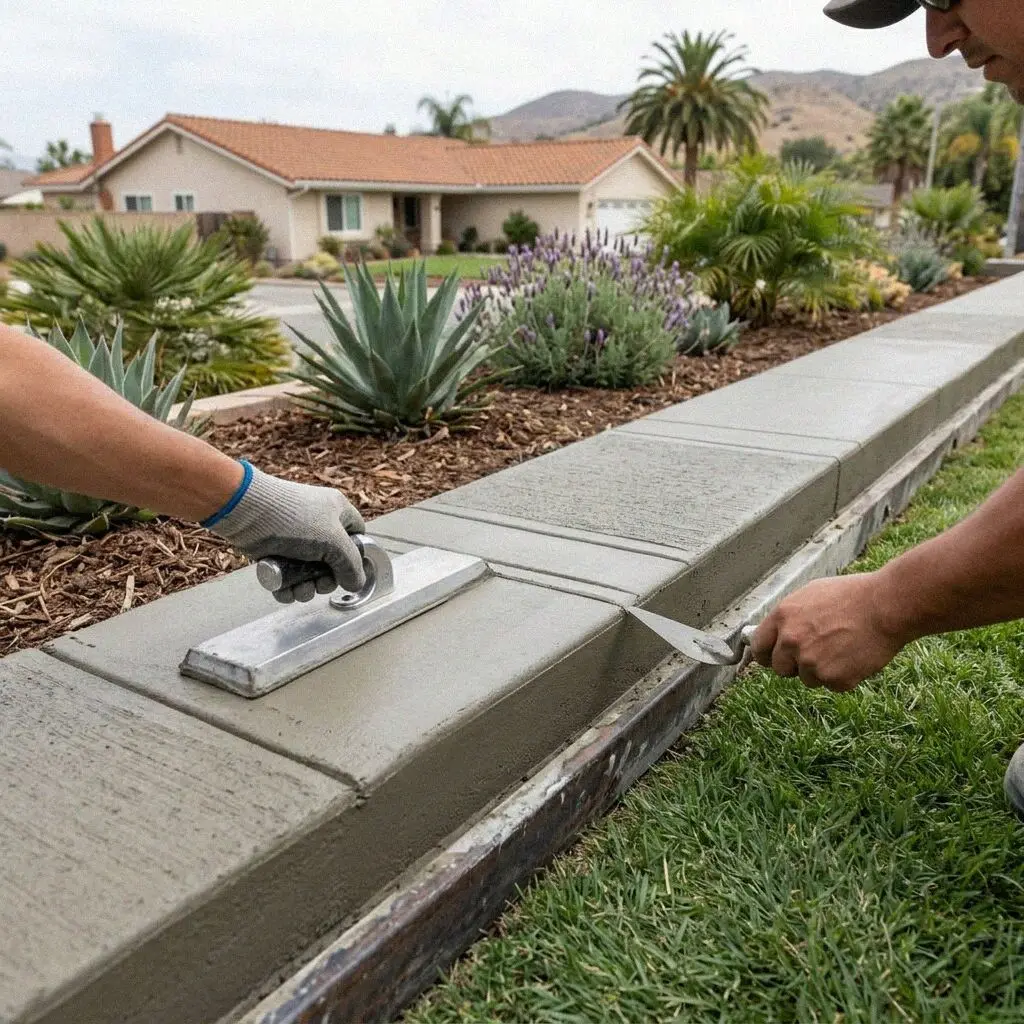
Hands tying rebar in a retaining wall footing trench in Costa Mesa

How a wall is built here

Building a Retaining Wall on Costa Mesa Sand

A wall in Costa Mesa is built in the open, not poured against a cut. The mesa is sand from the grass down, and sand has no cohesion, so a trench cut square in it stands for an afternoon and then runs into the bottom of the hole. A wall here is footed on the native sand, formed on both faces, poured, stripped and only then backfilled, in lifts a plate can compact. The result is a wall holding ground it was measured for, rather than ground that fell in around the form.

Harbor Costa Mesa Concrete was founded in 2019 by Julian Mercado, after 15 years on crews across coastal Orange County, and he sets the footing line on every wall himself. Most walls in this city stand 2 to 4 feet, the step between a raised drive and a lawn, or a pad for a backyard unit and the yard below it. The tall ones are at the terrace edge, above Fairview Park on the Westside and above the Back Bay on the Eastside, and those are engineered first.

Walls are built to the California Residential Code under CSLB C-8, with liability insurance on every job. The code exempts a wall under 4 feet from the bottom of the footing with level ground behind it. Anything taller, or with a drive or a pad above it, takes a building permit from the City of Costa Mesa and a licensed engineer's drawing, stamped before the trench is opened. Every wall carries a written workmanship guarantee against defects in how it was built.


Signs to look for

When does a Costa Mesa yard need a retaining wall?

Sand fanning across the lower lawn

A step in grade left as a bare slope in sand does not stay a slope. Every winter rain carries a little of it down onto whatever sits below, a lawn, a patio or the neighbor's yard, and the top of the bank creeps toward the house. The fan of sand at the bottom is asking for a wall.

A block fence leaning off plumb

Many property lines in these tracts carry a foot or two of grade difference, and the block fence between them was footed for its own weight and a wind load, not for ground. Sight down it from the street. A fence bowing toward the low yard is pushed by sand it was never sized for.

A patio edge tipping downhill

Where a slab was poured to the top of a bank in sand, the sand under its outer edge is the first to wash away, and the slab tips toward the low side. A gap under that edge, or a joint that has stepped, means the ground beneath is leaving. The wall goes in before the slab comes out.

A crack along the top of the bluff

On the terrace-edge lots a line opening in the ground a few feet back from the drop is the sand shearing along the face of the bluff, and it is the one sign here that cannot wait for a dry season. Nothing is built there until an engineer has looked, and the wall is the one he draws.

In every wall

What Every Costa Mesa Retaining Wall Includes

Eight things go into every wall at no separate line, in the order they happen, and each answers something sand does. It runs into an open trench, it drains faster than any clay, and it settles under a footing that was not compacted first.

Old wall broken out

Rotten timber, a leaning fence or a tipped garden wall is broken out and hauled that day, and the sand behind it laid back to a slope that holds.

Trench benched back

The trench is cut wider than the footing with its sides laid back, since a square cut in this sand runs in before the steel can be tied.

Subgrade plate-compacted

The sand under the footing is plate-compacted before any steel goes in, because loose sand settles under a footing and the wall tips from the toe.

Footing poured on rebar

A footing sized to the height and the load above, with the stem's vertical bars set into it, so wall and footing act as one piece rather than two.

Stem formed both faces

The wall is formed on both faces and poured in one lift with a mat of rebar inside, which building in the open rather than against a cut allows.

Drain at the heel

A perforated pipe in gravel at the heel, wrapped in fabric, with weeps through the stem, so a wet week leaves the sand behind the wall no heavier.

Backfill in plate lifts

The sand goes back behind the stripped wall in lifts of about 8 inches, each one plate-compacted, so nothing settles behind it in its first winter.

Walk-through and guarantee

We walk the wall with you against the estimate, footing, steel, drain and backfill, and the written guarantee is handed over before we go.

How it can be built

Four Ways to Hold a Grade Change in Costa Mesa

Four walls a lot here can take, set against how tall the step is and what stands on the ground above it. All four are footed on compacted native sand with a drain at the heel, so the table is about the wall itself and not what is under it.

OptionSuitsSteel in itLifePermit
Poured concrete stemSteps of 2 to 4 feet with a drive or pad aboveNumber 4 bars both ways in the stem50 years or moreOnly above 4 feet or with a load above
Engineered bluff wallTerrace-edge lots above the bay or the parkAs the engineer's drawing sets itThe life of the houseBuilding permit and stamped plans
Grouted block wallRaised beds and property-line stepsVertical bars grouted in every cell40 years or moreOnly above 4 feet or with a load above
Segmental block wallPlanted terraces under 3 feet, nothing aboveNone, the blocks interlock and lean back30 years, longer if the drain is kept clearNone under 4 feet

Poured concrete costs most to form and least to keep, a segmental wall the reverse, with grouted block between them. Only the engineered wall needs a stamped drawing.

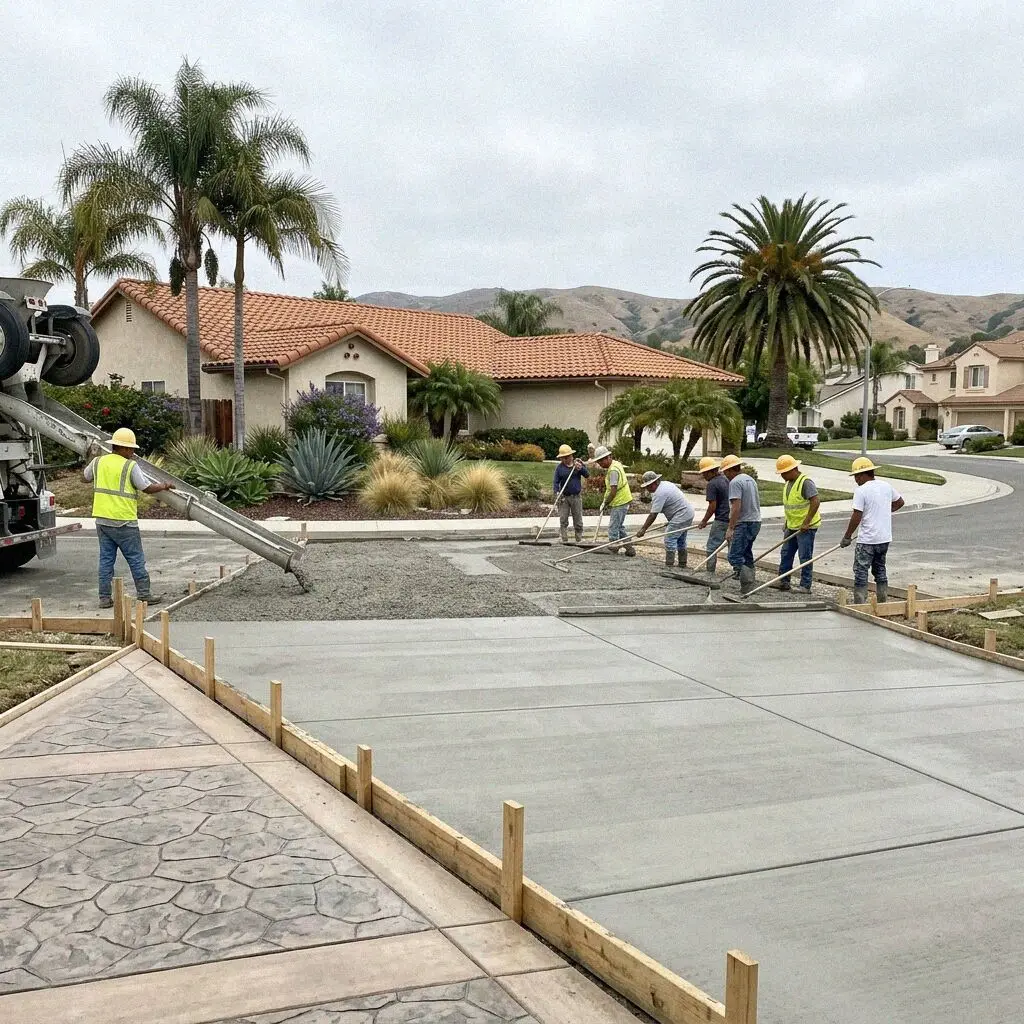
Concrete crew forming a retaining wall in a Costa Mesa back yard

Ground and height

Why Costa Mesa Walls Are Built in the Open

Two things decide a wall on this mesa, and neither is the height of the step. The sand it stands in will not hold a square cut, and the sand it holds weighs on it with whatever is built on top.

The mesa is a marine terrace, sand laid down under the sea and lifted, and it drains as fast as any ground on this coast. That is a gift to a wall, since water is the load that takes walls down and here it leaves through the heel drain the week it arrives. The cost of the gift is that sand has no cohesion. A square trench slumps while the crew fetches the steel, so it is benched back, the wall is footed, formed and poured in the open, and the sand goes back in compacted lifts.

The terrace edge is where the height arrives. The Westside bluff above Fairview Park and Canyon Park drops to the river flats, the Eastside streets run out above the Back Bay, and a wall on those lots holds the bluff face itself. Those are drawn by a licensed engineer, footed deeper and drained harder than a yard wall, and permitted before a shovel goes in. Everywhere else the step is 2 to 4 feet, left by the grader who cut the tract. Where it holds a driveway, the drive is its load.

Call to backfill

How We Build a Retaining Wall in Costa Mesa

Five stages with one crew, and the person who measures the step and probes the sand is the one setting the footing line at the pour. A wall over 4 feet or with a load above it is engineered and permitted before the trench is opened.

1

Measure the step, probe the sand

Julian Mercado measures the height and length, probes for fill and old planter beds, and notes what stands above. The figure is written there.

2

Choose the wall, book the week

You pick poured, block or segmental against the height and the load, and take a date. An engineered wall goes to the City for its permit first.

3

Break out, bench the trench

The old fence, timber or bank comes out, the trench is cut wide with its sides laid back, and the sand under the footing is plate-compacted.

4

Footing, stem, drain, backfill

Footing poured on tied steel, the stem formed both faces and poured, the heel drain laid in gravel, then the sand returned in compacted lifts.

5

Cap, cure and walk-through

The top is capped or tooled, the wall kept damp seven days, the yard graded back to it, and the paperwork handed to you on the walk-through.

What moves the figure

What Sets the Estimate on a Costa Mesa Retaining Wall

Height and length start the figure and what stands above the wall finishes it. Two steps of the same size are different jobs once a drive or a bluff is behind one, so nothing is quoted from a photo. Every estimate is measured and written on site.

A single-family yard

A step of 2 to 4 feet along a lawn or a side yard, footed on native sand with nothing above it, is the smallest wall and the quickest to build.

A fourplex or a rental

A wall between units, or one that tenants park above, carries that load in its footing and is written per unit, so each owner sees their own line.

A terrace-edge lot

A wall holding the bluff above Fairview Park or the Back Bay is engineered, permitted and footed deep, and the drawing is a line of its own.

A finished face

A board-formed face, an integral color or a poured cap in place of plain gray adds forming and finishing time, and each is priced as its own item.

The visit and the written figure cost nothing, and the call that books it comes within 1 business day. Have the survey to hand if the wall is on a property line. (949) 541-4812 or send us a message.

Ready to have your Costa Mesa grade change measured?

Send the form or call, and someone rings back within 1 business day to fix a time. Julian Mercado measures the step, probes the sand and writes the figure at your property, with the engineer's drawing as its own line where needed.

Request a Free Estimate

Written on site · No obligation

By submitting, you agree to our disclosure and consent terms, including being contacted by Harbor Costa Mesa Concrete.

Walls we built

Three Costa Mesa Walls, in Their Owners' Words

Three reviews left on Google, Facebook and the BBB, each about a retaining wall rather than a slab, and each naming the height it holds or the ground it was built in.

Google review

“Our Mesa Verde back yard steps down 3 feet to the neighbor and a timber wall had rotted through. They dug the sand back, poured a footing and a wall in one week and put the sand back with a compactor a layer at a time. Two winters on and the top is dead level.”

Carla M. of Mesa VerdePoured wall replacing timber · Google · 2024
Facebook review

“We put a studio behind our Eastside house and its pad sat 2 feet above the lawn. Julian Mercado formed the wall on both sides, laid a drain along the back and backfilled it before the framers arrived. Nothing has moved under the pad and the lawn below it stays dry.”

Dev S. of the EastsideWall below a backyard unit · Facebook · 2025
BBB review

“Our Westside lot sits at the edge of the bluff above Fairview Park and the old wall had a crack running along its top. They brought in an engineer, got the permit from the City and built the new wall on a footing far deeper than the old one. It took longer and I would do it the same way.”

Ruth K. of the WestsideEngineered bluff wall · BBB · 2022

Asked at the visit

Retaining Wall Questions Asked in Costa Mesa

What moves the figure, how long a wall takes, what the estimate covers, which walls the City permits and what is guaranteed once the forms are off, answered for a yard on the mesa.

(949) 541-4812
  • What makes one retaining wall estimate larger than another?

    Height, and then what stands on the ground above it. The push on a wall grows with the square of its height, so a 4-foot wall is footed and reinforced for far more than twice a 2-foot one, and a drive, a pad or a neighbor's fence above it adds a load the footing has to be drawn for. Length sets the forming and the concrete. All three are measured at your yard and written down as separate lines.

  • How long does a retaining wall take to build?

    A week for most yard walls, and about three for an engineered one. Day one is breaking out and benching the trench, day two the footing, day three or four the stem forms and the pour, then the forms come off and the drain and the backfill go in. The concrete is kept damp seven days before the sand is loaded against it. An engineered wall adds the drawing and the City's review before any of that starts.

  • Does the estimate cover removing the old wall and the fill?

    Yes. Breaking out the timber, block or fence that was there, hauling it, and pulling the sand back to a slope that stands are all written into the figure, and so are the drain and the backfill behind the new wall. What sits outside it is named at the visit rather than added later, an engineer's drawing, a building permit fee, or a fence to be rebuilt along the top. The number you sign is the number on the bill.

  • Which retaining walls does the City of Costa Mesa permit?

    Any wall over 4 feet measured from the bottom of the footing, and any wall of any height with a load above it, a drive, a pad, a pool or a slope. The California Residential Code exempts the rest, so a 3-foot planter wall on level ground needs no permit. A permitted wall needs a drawing from a licensed engineer, and the City inspects the footing and the steel before the pour. We file it and meet the inspector.

  • Will homeowners insurance pay for a failed retaining wall?

    Rarely, and read the policy first. Most policies here treat a wall that has leaned over years of settling and wet winters as maintenance, and many exclude earth movement outright, so a tipped garden wall is the owner's to replace. A wall taken down by a covered event, a burst service line washing the sand out from behind it or a vehicle striking it, is the exception. Photograph it before anything comes out.

  • What is guaranteed once the wall is built?

    How it was built. The footing depth and width, the steel, the drain at the heel, the backfill compacted in lifts and the finish, with those terms printed on the estimate you sign. It is a written workmanship guarantee against defects in how it was built. Ground moving beyond what the wall was drawn for, and staining, sit outside it. Where the fault is in the build, we come back and put it right.

  • What concrete, steel and drain go into the wall?

    A 3,500 psi ready-mix placed the morning it is batched, number 4 rebar in the footing and the stem, and a 4-inch perforated pipe in washed gravel wrapped in filter fabric along the heel, with weep holes through the stem where the pipe has nowhere lower to run. A block wall takes the same bars grouted into every cell. The mix, the steel and the drain are named on the estimate you sign.

  • Do I need to be home while the wall is built?

    Only for the measurement at the start and the walk-through at the end. Between them the crew needs water, an unlocked side gate and a path for a wheelbarrow, since most of these walls are in a back yard the truck cannot reach. If the wall sits on a property line, the neighbor should know the week before, because the trench is benched back onto the high side and that is sometimes their lawn.

Towns we build in

Concrete Retaining Walls Around Costa Mesa

The eight nearest towns on the list, with the straight-line distance from the office on Newport Boulevard beside each. Every wall is measured at the property before a figure is written.

Show All Areas We Serve

Book a free measure of your Costa Mesa wall

Call or send the form and you hear back within 1 business day. Say roughly how tall the step is and what sits above it, a drive, a pad or open lawn, and the visit can be booked for a day inside the same week.