Serving Costa Mesa, CA and surrounding areas.(949) 541-4812
Harbor Costa Mesa Concrete

Slab Foundation Building in Costa Mesa, CA for an ADU Fitted to a Tract Lot

Harbor Costa Mesa Concrete pours the footing and floor of a backyard unit or a new room as one slab, set to the setback line, pumped through the side gate, bolted to the framer's plan.

Google reviewsFacebook reviewsBetter Business Bureau reviews5.0 Stars Rated by our customers · Google, Facebook and the BBB
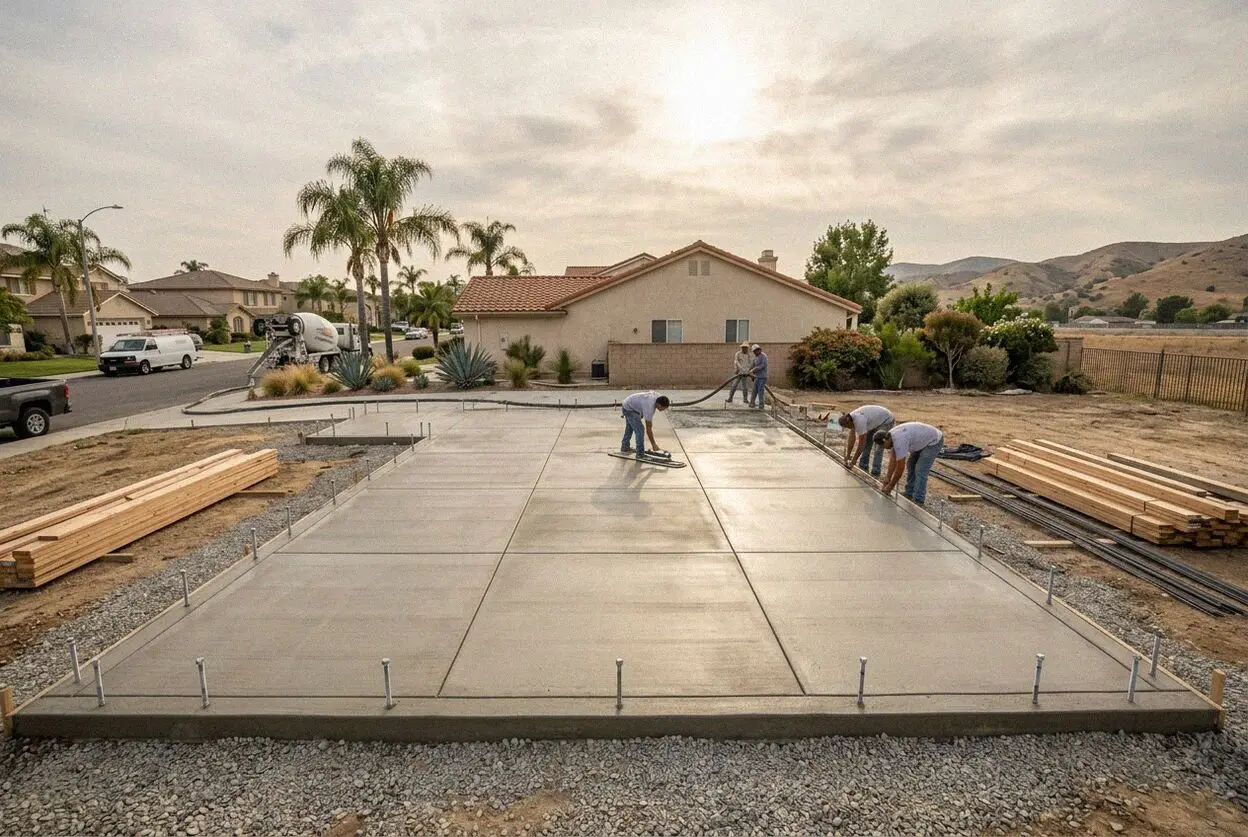
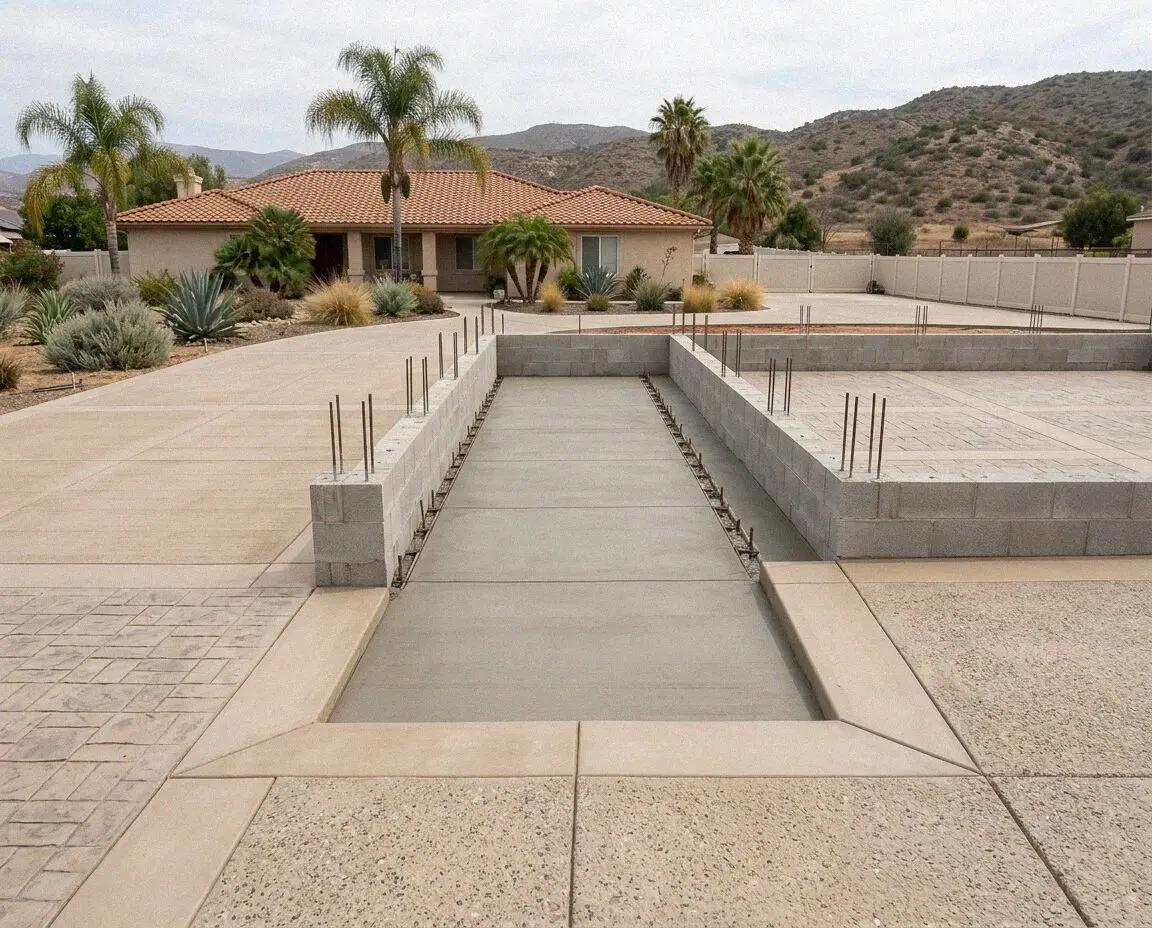
Crew placing a slab foundation for a backyard unit in Costa Mesa, CA
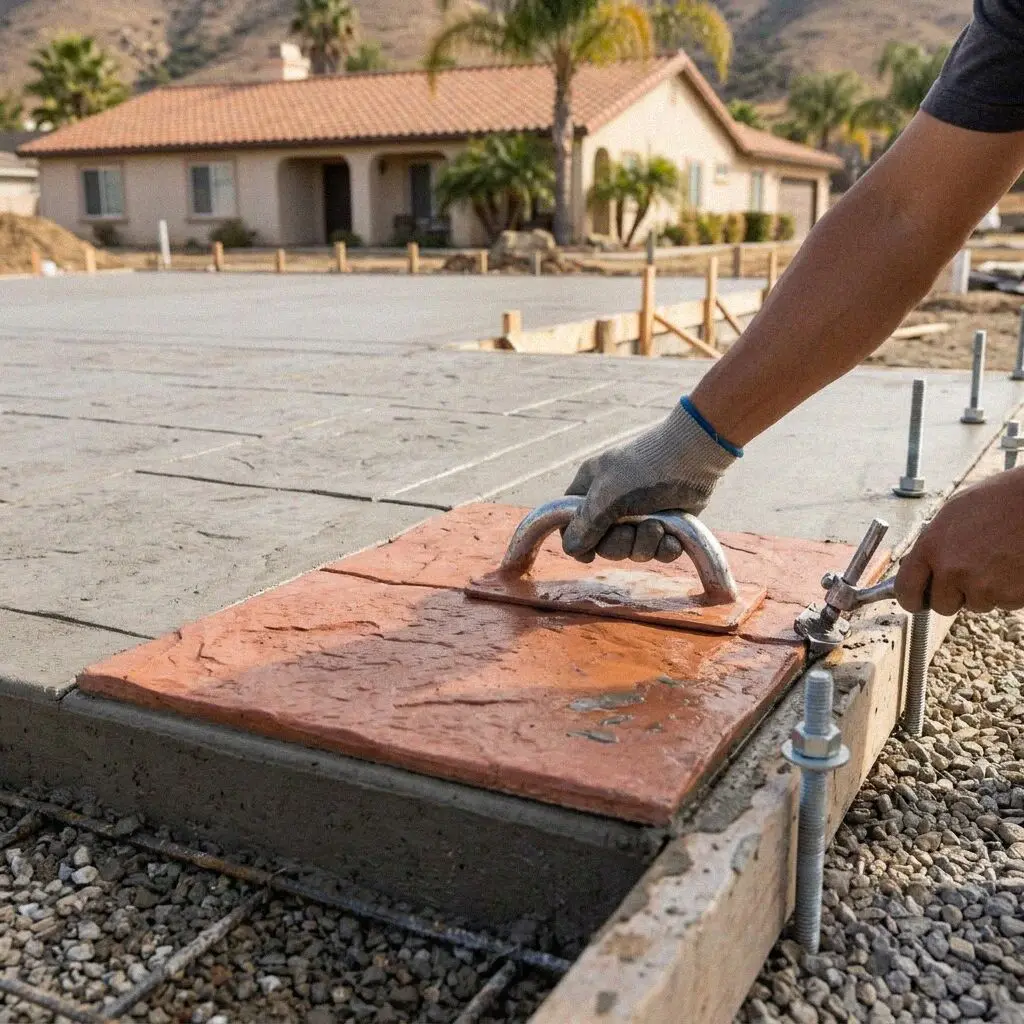
Hands tying rebar over the vapor sheet of a Costa Mesa slab

The slab itself

A Slab Poured for the Building on a Costa Mesa Lot

A slab foundation here is fitted to the lot before it is fitted to the ground. State law lets a detached unit stand within 4 feet of the rear and side property lines, so a slab behind a rental sits against a fence on two sides, and an inch lost in the first string line is an inch the unit never gets back. Harbor Costa Mesa Concrete strings the corners off the property pins rather than off the fence, and the City checks those dimensions at the setback inspection before the pour.

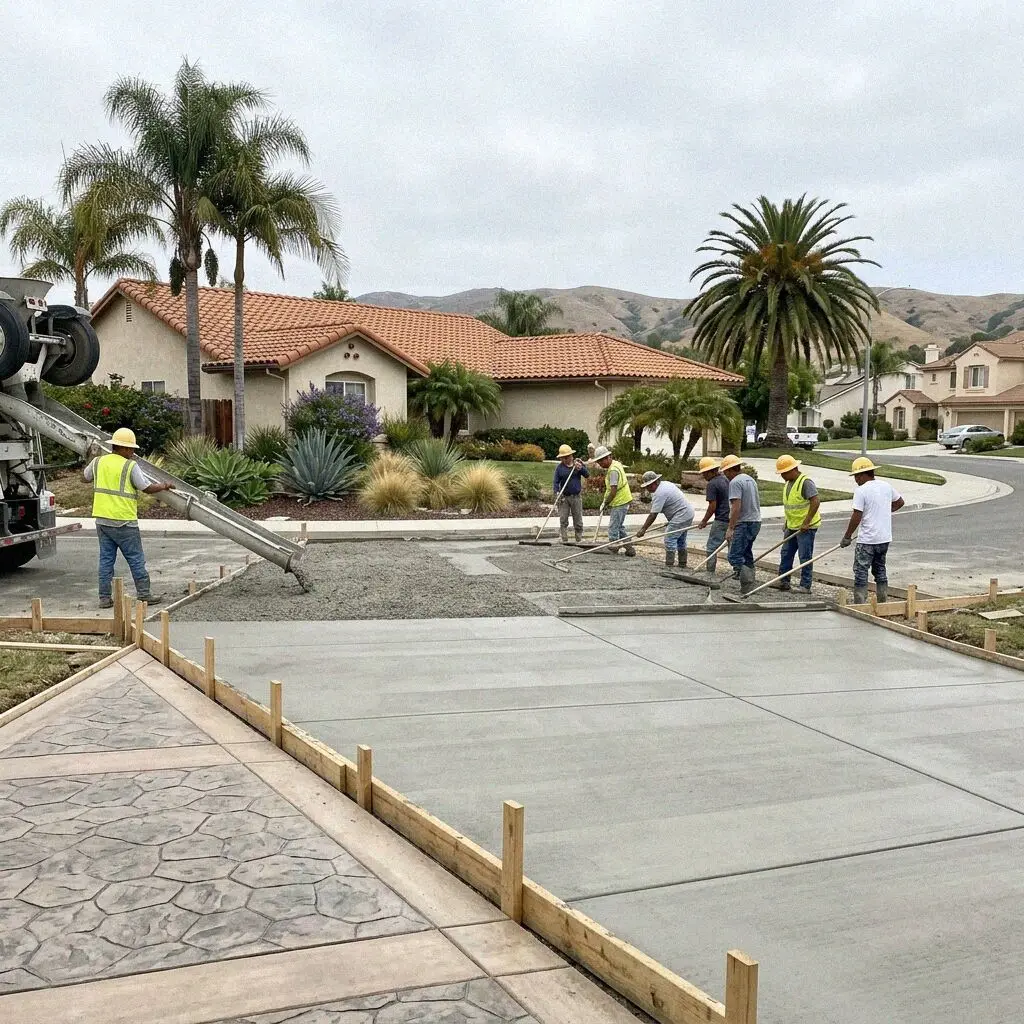
Getting the concrete to the back of the lot is the second half of the job. A 1950s tract house in Mesa Verde or on the State Streets leaves a side yard between the wall and the fence too narrow for a mixer, so the slab is placed by line pump from the street, the hose run through the gate and the mix dropped where the screed wants it. Julian Mercado has run pumps to rear-yard slabs for 15 years across coastal Orange County and is on the hose end for every pour.

The slab is built to the California Residential Code and the engineer's sheet under a CSLB C-8 license, with liability insurance on every job. Anchor bolts and hold-downs go into the wet concrete at the framer's spacing, because a bolt drilled in later is a weaker bolt and a correction notice. The permit comes from the City of Costa Mesa, we meet the inspector at the forms, and the job carries a written workmanship guarantee against defects in how it was built.

What to look for

When does a Costa Mesa project need its own slab?

Room behind a tract garage

Most lots on the mesa keep 20 to 30 feet of yard behind the garage, and once a unit pencils out within 4 feet of the rear and side lines, the first thing drawn is its slab. The floor and footing of a detached unit are one pour, so the slab fixes where the walls stand before framing.

An addition drawn on a slab house

A house in Mesa Verde or College Park was poured on grade in the 1960s, and a room added to it must be too. The new slab is set to the finished floor of the old one, doweled into its edge, so the two floors meet at one level with no step and no crack line where the addition starts.

A studio standing on a patio

A patio slab is 4 inches with no edge beam, and a building framed on it puts a wall load on an edge poured to carry chairs. A line of cracks along the plate and doors that bind in winter mean the walls are pressing through. The floor cannot be thickened in place, so it comes out.

A garage floor failing plan check

A 1950s garage slab was placed 3 inches thick, unreinforced, with no barrier under it and no footing at its edge, and a unit drawn on that floor is turned back by the plan checker. When the sheet comes back asking for a foundation under the walls, the old floor comes out.

In every slab

What Goes Into a Costa Mesa Slab Foundation

Eight things are in every slab at no separate line, and each answers something a rear-yard build here asks. A footprint set inches off a fence, a hose where a chute cannot reach, and bolts the framer has to find where the plan put them.

The old floor comes out

Any patio, walk or garage floor inside the footprint is broken out and hauled, because a slab poured over an old one inherits every crack it has.

Corners set off the pins

The footprint is strung from the property pins and squared on the diagonals, so the setback holds at inspection and the walls land where drawn.

Sand compacted, base laid

The subgrade is plate-compacted in the cut, 4 inches of gravel go over it, and a 10-mil sheet is laid on the gravel, seams taped and pipes sealed.

Steel to the drawn grid

Number 4 bars on the grid drawn for the slab, held at mid-depth on chairs, with a tied cage the length of the edge beam, lapped at every corner.

Bolts and hold-downs cast

Half-inch anchor bolts set wet at the framer's spacing, 7 inches into the concrete and one within 12 inches of each plate end, hold-downs tied in.

Plumbing inspected first

The drain lines and the water line under the slab are set, sleeved where they cross the edge beam and passed by the City before the sheet goes on.

Pump line and yard cleared

The hose is run through the gate and out again the same day, the side yard hosed down, and nothing heavier than a wheelbarrow crosses the lawn.

Walk-through and guarantee

The slab is checked with you against the sheet, its top height, bolt layout and edge depth, and the written guarantee is handed over before we go.

Ways to build it

Costa Mesa Slab Foundations, Compared

Four ways to put a slab under a unit or a room on a lot here, set against what stands on it and how high its floor has to sit. The base, the sheet and the bolts are the same in all four, so the table is about the edge and the steel.

OptionBuilt forEdge beamSteel in itPours
Thickened-edge slabA one-story unit or room up to 800 sq ft12 inches deep, poured with the floorNumber 4 bars on an 18-inch gridOne morning, by pump
Slab on a stem wallA floor that must meet the house at its heightA footing, then a wall up to the floor lineBars in the wall, a mat in the floorTwo pours, a week apart
Mat slab for two storiesA two-story unit or a garage with a room over18 inches deep with a tied cageTwo mats of bars, top and bottomOne pour, two trucks
Footing under kept floorA garage conversion keeping the old floorA new footing trenched beside the slabBars doweled into the old slabOne pour, no pump needed

The kept floor is the least concrete and the stem wall the most, with the mat slab between them; which one yours needs is settled on the visit and written down there.

Concrete crew at work on a slab behind a Costa Mesa tract house

Lot and access

Why the Lot Sets the Slab in Costa Mesa

Two things set a slab on a lot here, and neither is the ground. A setback line 4 feet off the fence, and a side yard a mixer cannot enter, so every yard of concrete arrives through a hose.

The lots are the reason. The city was laid out in the twenty years after 1953 on parcels of six to seven thousand square feet, the house set forward with a garage at the front and the yard behind, and with most of those homes now rented, the yard is where a landlord puts the next unit. On the Eastside the lots run deeper and the older houses sit on raised floors, so a slab there stands alone. In Mesa Verde the 1960s houses are on grade, and an addition takes its floor from them.

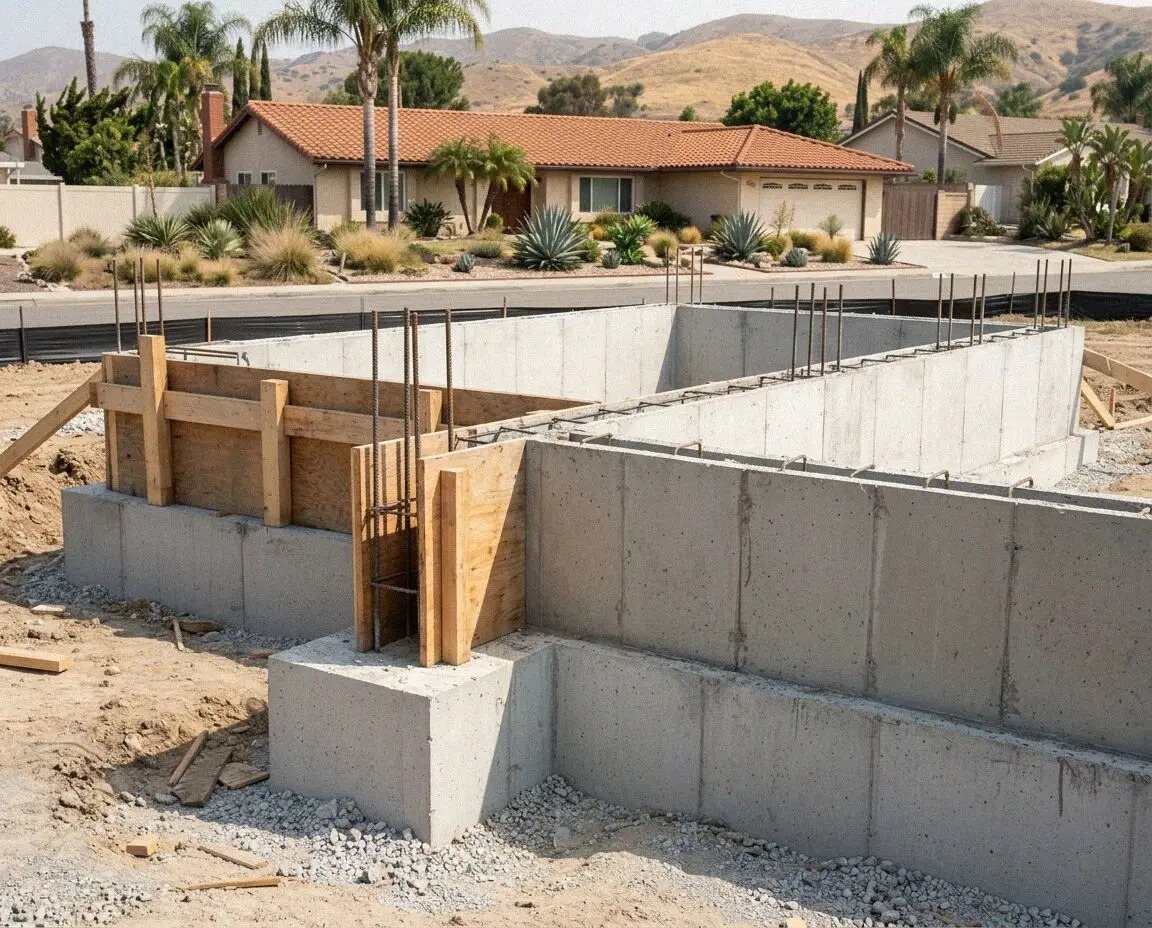
On the Westside, along Placentia Avenue and Wilson Street, the unit goes behind a duplex or fourplex and its carport slab comes out first. The mesa's sandy loam asks little of the slab. The edge beam goes to the code's 12 inches and nothing under it swells. The top is set 6 inches above the yard so the sill sits dry, and the hold-downs are cast in, not drilled, since the Newport-Inglewood fault runs a few miles off. Where a floor must rise to meet the house, a stem wall goes in first.


Call to framer

How We Build a Costa Mesa Slab Foundation

Five stages, the same crew at each, and the person who strings the footprint is the person on the screed at the pour. The building permit is in hand before the breaker starts on the old floor.

1

String the footprint, walk it

Julian Mercado strings the corners off the pins, digs a test hole and walks the side yard to see where the hose runs. The figure is written there.

2

Drawings, permit and a date

With the engineer's sheet and the framer's bolt plan in hand, the permit is filed with the City of Costa Mesa. The date is set as plan check ends.

3

Break out, dig and rough in

The old floor goes to the crusher, the sand is compacted, the beam trenched, and the plumber's lines go in and pass inspection before the sheet.

4

Steel set, forms checked, pump in

Bars on chairs, bolts laid out to the plan, the City inspector at the forms, then the pump from the street and the mix screeded and troweled.

5

Cured, checked and handed over

The slab is kept damp for 7 days, the framer's sill goes down after that, and the bolt layout is checked with you against the sheet at the end.

Behind the number

What Sets the Estimate on a Costa Mesa Slab

The footprint starts the figure and the lot finishes it. Two slabs of one size can be a day apart in work once the route in and what stands in the footprint are known, so nothing is quoted off a plan. Every estimate is measured and written on site.

A unit behind a tract house

The run from the street to the back sets the pump, the footprint sets the yards of concrete, and a patio where the slab goes sets the demolition.

A unit behind a fourplex

A carport slab comes out first and tenants' cars have to go somewhere for a week, so the estimate names the parking plan and is written per unit.

A room over the garage

A two-story unit or a garage with a room above takes a mat slab, two layers of steel and an 18-inch beam, twice the bars and a second truck.

A slab that stays as the floor

A slab left bare and sealed as the finished floor needs a flatter screed and a hard trowel, so it is its own line.

The visit and the written figure cost nothing, and the call that books a time for it comes within 1 business day. (949) 541-4812 or send us a message.

Ready to set out a slab on your Costa Mesa lot?

Send the form or call, and someone rings back within 1 business day to fix a time. Julian Mercado strings the footprint, digs the test hole and writes the figure at your property, and you are free to take it to your architect.

Request a Free Estimate

Written on site · No obligation

By submitting, you agree to our disclosure and consent terms, including being contacted by Harbor Costa Mesa Concrete.

Slabs we poured

Three Costa Mesa Slabs, in Their Owners' Words

Three reviews left on Google, Facebook and the BBB, each about a slab foundation rather than a driveway or a patio, and each naming the unit or the room that now stands on it.

Google review

“We put a one-bedroom unit behind our 1962 house in Mesa Verde and the only way in was the side gate. They pumped the whole slab from the street, 90 feet of hose, and set every bolt off the framer's sheet. He told us it was the first slab that year where he did not have to drill one.”

Marcus T. of Mesa VerdeDetached unit slab · Google · 2024
Facebook review

“I own a duplex off Placentia Avenue and wanted a third unit in the back, 4 feet off both fences. Julian set the corners from the property pins and the City passed the setback inspection first time. The carport slab came out on a Monday and the new one was poured that Friday.”

Denise W. of the WestsideRental unit slab foundation · Facebook · 2025
BBB review

“We added a family room to the back of our slab house on the Eastside. They doweled the new slab into the old edge and set it to the same height, and the flooring runs straight through from the kitchen with no step. Two winters on and there is no crack where the addition joins.”

Hector L. of the EastsideAddition slab · BBB · 2023

Before you book

Slab Foundation Questions Asked in Costa Mesa

What moves the figure, how long the framer waits, which inspections the City makes, what the guarantee covers and what goes into the mix, answered for a slab behind a house here.

(949) 541-4812
  • What moves the estimate for a slab foundation in Costa Mesa?

    Three things, and only one of them is the square footage. What stands in the footprint sets the demolition, a carport slab being a day and a lawn being nothing. The route from the street sets whether the concrete comes by chute or by pump. And the building above sets the steel, since a two-story unit takes a deeper beam and a second mat of bars. All three are measured at the lot and written down before you sign.

  • How long is a slab foundation from first dig to framer?

    About two weeks, most of it curing. Demolition and compaction take a day, the plumber's rough-in and its inspection another, the steel and the forms inspection a third, and the pour is one morning. The slab is then kept damp for 7 days before the framer's sill goes down. Plan check at the City sits in front of all of that and is allowed for in the start date rather than added to it.

  • Is the plumbing under the slab part of the slab estimate?

    The sleeves, the trenching and the coordination are; the pipes are the plumber's. The drain lines and the water line for a unit run under the slab and have to be inspected before the sheet goes over them, so the estimate carries the trench, the sleeve through the edge beam and the day the pour waits for that inspection. Your plumber sets the pipe, or we can name one who has worked under our slabs before.

  • Which inspections does the City make on a slab foundation?

    Three before the pour. The setback inspection checks the strung corners against the property lines, the underground plumbing inspection checks the drains before they are covered, and the foundation inspection checks the steel, the bolts and the sheet in the forms. All three are booked through the City of Costa Mesa on the permit, and the crew is there for each. A slab poured without the third can be ordered out.

  • Will insurance pay for a slab cracked under a garage?

    Rarely. A garage floor that has cracked along the wall line over 60 years is settlement and wear, which homeowner policies treat as maintenance, so replacing it is the owner's cost. A slab broken by a covered event, a vehicle striking the wall or a water line bursting under it, is different. Photograph the floor before it is broken out and ask your carrier before you book us, so the answer comes before the bill.

  • What is guaranteed on a slab foundation once it is poured?

    How it was built: the edge depth, the compaction, the thickness, the bars and their cover, the bolt layout and the top height, each written on the estimate before you sign. It is a written workmanship guarantee against defects in how it was built. Shrinkage hairlines that do not open, staining, and movement in fill the estimate named sit outside it. Where the fault is in the build we come back and put it right.

  • What mix, steel and sheet go into a slab foundation here?

    A 3,500 psi ready-mix placed the morning it is batched, grade 60 number 4 bars on chairs, and a 10-mil polyethylene sheet over 4 inches of compacted gravel. Anchor bolts are half-inch galvanized, set 7 inches into the concrete, and hold-downs are the make and model on the framer's sheet. Each is named on the estimate, so what arrives on the truck and in the steel delivery can be checked against what you agreed to.

  • Do I have to be home while the slab is poured?

    Only for the string-out at the start and the walk-through at the end. In between the crew needs the side gate unlocked, a hose bib, and the driveway clear on pour day for the pump truck, which stands at the curb for about four hours. For a rental, the tenants are told the dates a week ahead and the pump day is kept to a morning, so the only time their parking is affected is the one they were warned of.

Towns we pour in

Slab Foundations Around Costa Mesa

The eight nearest towns on the list, with the straight-line distance from the office on Newport Boulevard beside each. Every slab is strung and measured at the lot before a figure is written.

Show All Areas We Serve

Book a free string-out of your Costa Mesa slab

Call or send the form and you hear back within 1 business day. Say what will stand on the slab and roughly how wide the side yard is, and the visit can be booked for a day inside the same week.