Serving Costa Mesa, CA and surrounding areas.(949) 541-4812
Harbor Costa Mesa Concrete

Concrete Footings in Costa Mesa, CA, Set Out to the Lot Line for Backyard Units

Harbor Costa Mesa Concrete digs and pours the footing under a backyard unit, an addition or a patio cover, 12 inches into the sand, 4 feet off the fence. Every estimate is measured and written on site.

Google reviewsFacebook reviewsBetter Business Bureau reviews5.0 Stars Rated by our customers · Google, Facebook and the BBB
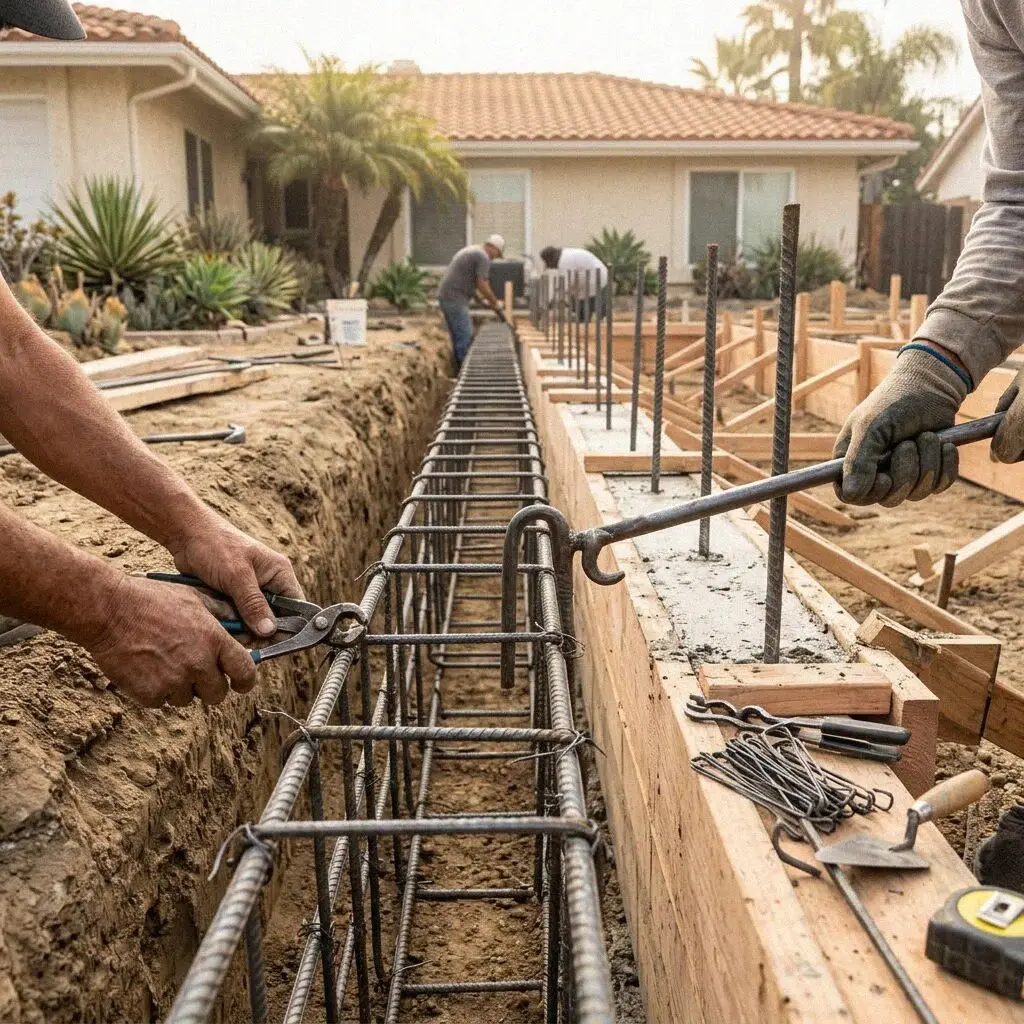
Crew tying rebar in an open footing trench behind a Costa Mesa ranch house
Hands tying two number 4 bars in a footing trench on a Costa Mesa lot

How a footing is built here

Pouring a Footing Behind a Costa Mesa Ranch House

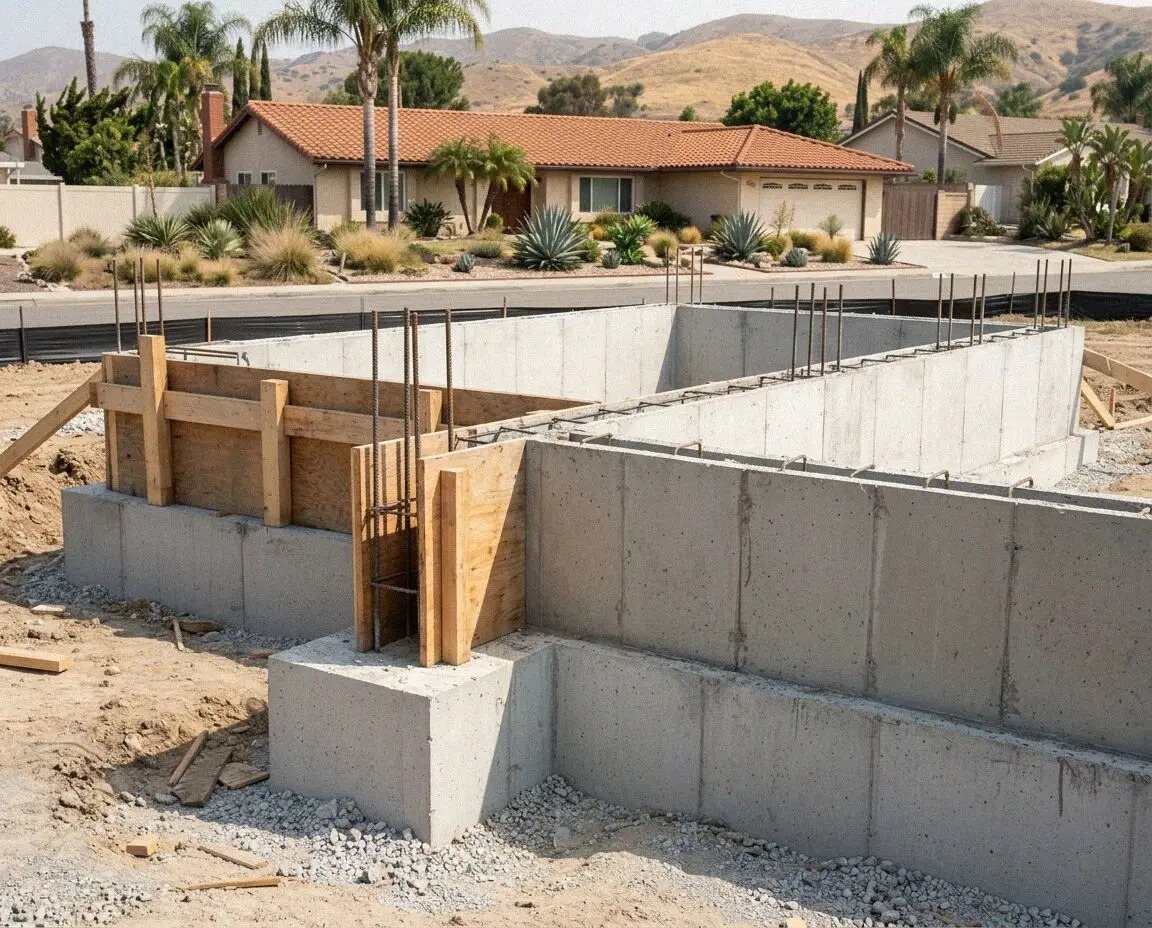
A footing in Costa Mesa is nearly always a new one behind an old house. The lot was built out once in the 1950s, and what goes up now is a backyard unit at the rear fence, a room off the kitchen, a bearing wall through a converted garage or the posts of a patio cover. The sand takes the load without argument, so the footing is the code's own 12 inches deep and the width its table gives. What decides the job is where it sits, and that is measured before anything is dug.

Harbor Costa Mesa Concrete was started in 2019 by Julian Mercado after 15 years on crews in coastal Orange County, much of it on the additions and backyard units that followed the state's accessory dwelling laws, and he sets out every footing himself. The order is fixed. The property line is found from the survey pins, the sewer lateral and the gas line are marked, the trench is laid out to the setback the drawing shows, and only then does the breaker or the trencher start.

Footings are built to the California Residential Code under a CSLB C-8 concrete license, with liability insurance on every job. Every one goes on a building permit from the City of Costa Mesa, and the inspector sees the trench open, with the steel and the bolts in it, before a truck is called. The bars are tied for earthquake, not frost, and the hold-downs set to the drawing. It carries a written workmanship guarantee against defects in how it was built.


When one is needed

When does a Costa Mesa project need a new footing?

The plan set has a foundation page

A drawing for an addition or a backyard unit comes with a foundation plan, and the City will not issue the permit without it. That page shows a continuous footing under every bearing wall, its depth, its width and its steel, and the footing is inspected before any framing goes up.

Posts standing on the patio slab

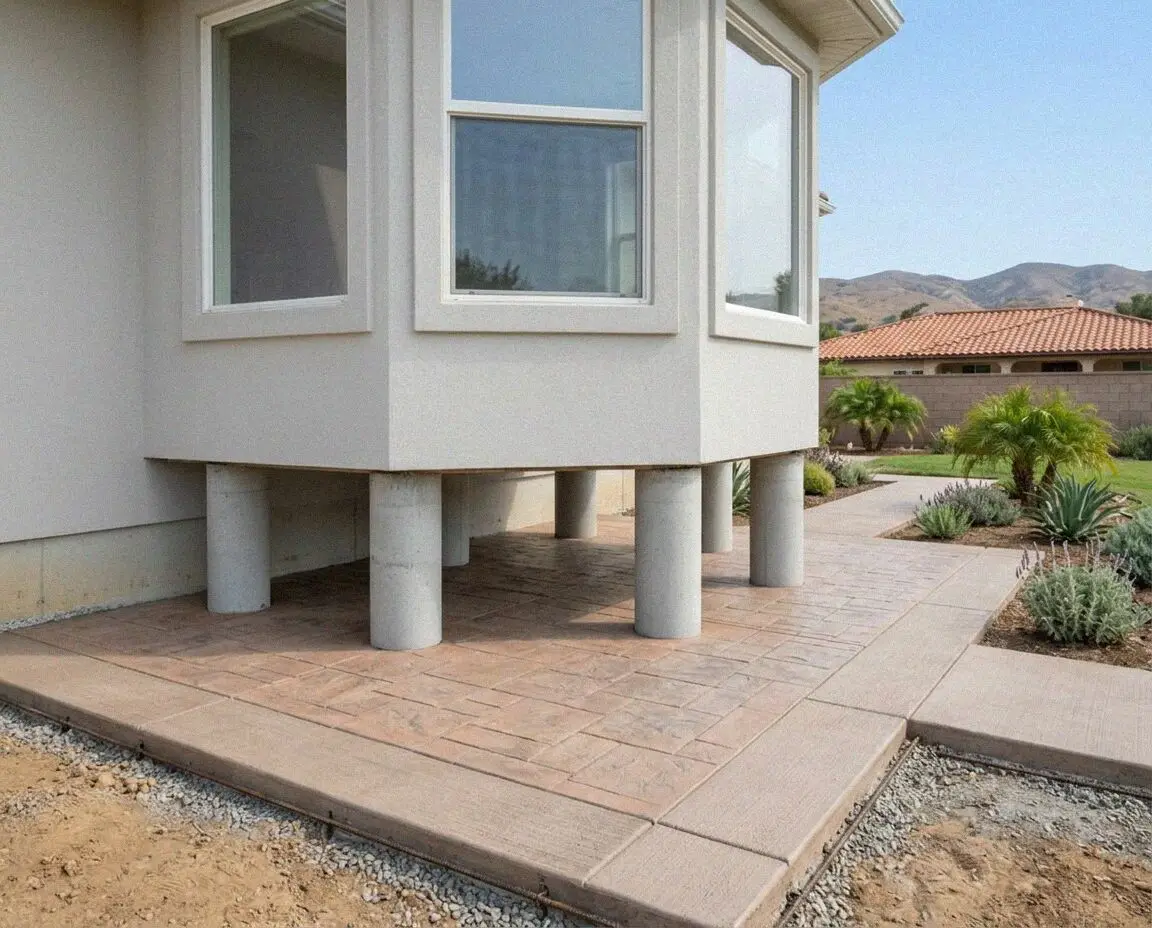
A patio cover with its posts bolted to a 4-inch patio slab is standing on something poured for foot traffic. The first Santa Ana wind rocks the posts, the slab cracks in a ring around each base, and the cover leans a little more each fall. Each post needs a pad footing of its own.

A wall going onto a garage floor

A converted garage gets a bearing wall where the door was, and the floor under it is a 4-inch slab with no footing at the opening. Within a year a crack runs the length of the new wall, because the slab is carrying a roof it was never poured for. The slab is cut and a footing dug.

The unit staked at the fence line

A backyard unit at the 4-foot setback the state allows has its footing dug a spade's width from the fence, over the sewer lateral and beside old planter fill. Once the stakes are in, the footing is next, and the layout has to be right first time. There is no room to move it.

In every footing

What Goes Into a Footing on a Costa Mesa Lot

These eight are in every footing, none a separate line, and each answers something a lot here does. A line has to be found before it is dug to, services cross the trench, the sand bears well and slumps at the cut, and the inspector sees the trench open.

Set out from the survey

The property line is found from the pins and the footing laid out to the setback on the drawing, so the unit is where the permit says it is.

Services marked first

The sewer lateral, the gas line and the irrigation are located and flagged, so the trench crosses them at a known depth and bears on none of them.

Dug to undisturbed sand

The trench goes 12 inches into sand that has never been dug, past the planter fill of a 1950s yard, and the bottom is cleaned of what ran in.

Formed where sand slumps

Where the cut face will not stand, the trench is formed to the width on the drawing, so the footing is poured to its size rather than to the slump.

Two bars, corners tied

Two number 4 bars run the length, one top and one bottom on chairs, and every corner is tied with a bent bar, so the footing works as one ring.

Bolts and hold-downs set

Anchor bolts every 6 feet and within 12 inches of each plate end, and the hold-downs the drawing calls for, are wired in before the inspection.

Inspected open, poured

The City sees the trench, the steel and the hardware before the pour, and the concrete goes in the day the trench is signed, before the sand moves.

Backfilled and guaranteed

The trench is backfilled and compacted against the footing, the yard raked, and the written guarantee handed over on the walk-through.

How it can be built

Costa Mesa Footing Types, Compared Four Ways

Four ways a footing is built on a lot here, set against what stands on it and what is already there. The sand under all four is the same, so the table is about the shape, the steel and what the City looks at before the pour.

OptionSuitsDepth and widthSteel in itReady to build
Continuous wall footingA one-story addition or a converted garage wall12 inches deep, 12 wideTwo number 4 bars, bolts at 6 feetFraming after 7 days
Thickened-edge slabA backyard unit on a slab, poured as one12 inches deep at the edge, 4-inch slabTwo bars in the edge, mesh in the slabFraming after 7 days
Footing tied to the houseA room added onto a 1950s ranch houseMatched to the old footing's depthNumber 4 dowels epoxied into the old footingFraming after 7 days, dowels cured first
Pad footings for postsA patio cover, a carport or a deck18 to 24 inches square, 12 deepA post base cast in, bars each wayPosts after 3 days

The pad footings cost least and the tied addition footing most, because the old footing has to be drilled; the thickened edge sits between and saves a second pour.

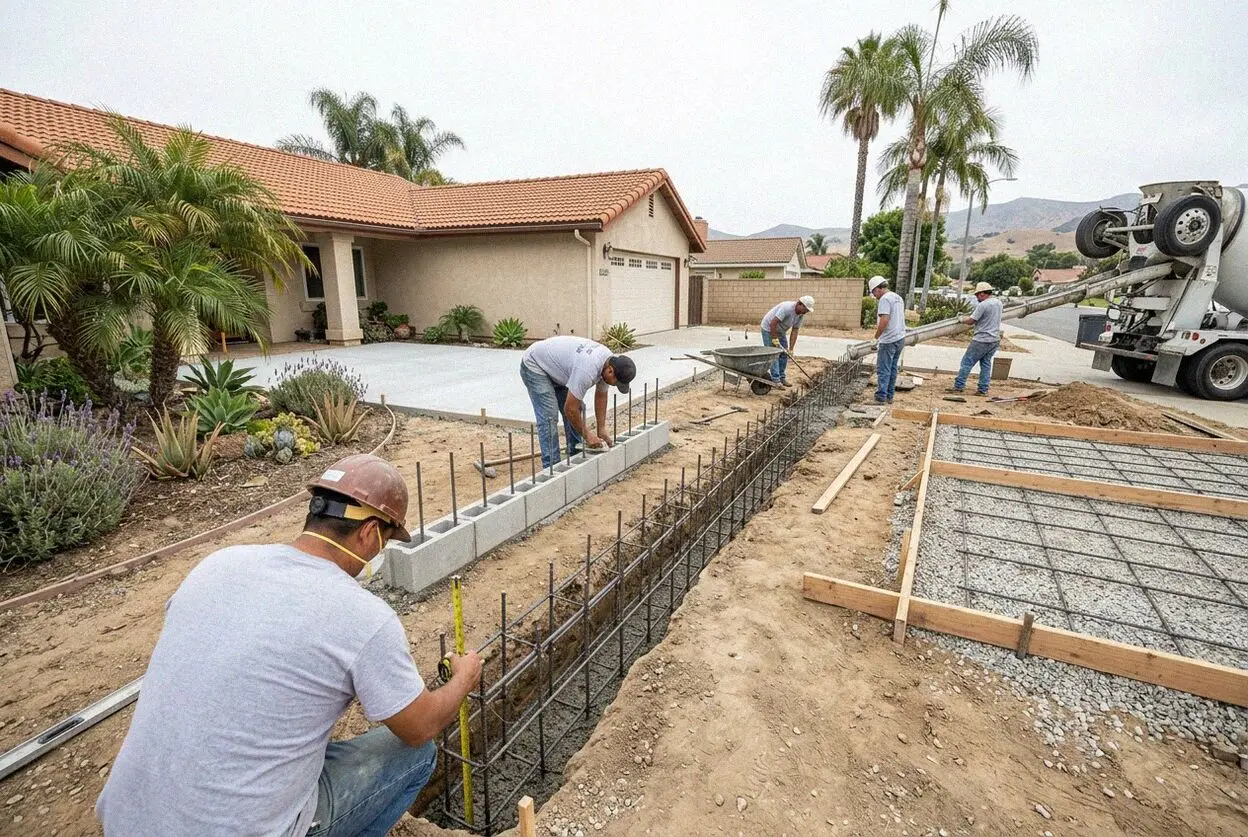
Concrete crew at work on a footing trench behind a Costa Mesa home

Line and lateral

Why Layout Decides a Costa Mesa Footing

The ground here asks little of a footing and the lot asks a lot. The sand bears, so the footing is the code's 12 inches; the fence, the lateral and the old house set where it can go.

Costa Mesa sits on a raised marine terrace of sand and sandy loam, which bears well, drains and does not swell, so a footing dug to undisturbed sand is on the ground it needs. Two things about it shape the work. The top foot of a 1950s yard is planter fill that was never compacted, so the trench goes through it to the sand beneath; and a cut face in sand stands for a morning and slumps by afternoon, so steel goes in the day it is dug and concrete the day it is signed.

The lot is the harder part. A backyard unit goes at the 4-foot side and rear setback the state allows, which puts the footing a spade's width from the neighbor's fence and, on most lots here, across the sewer lateral. So the line is found from the survey pins first, the lateral is located and the trench bridges it rather than bearing on it, and the digging is done by hand from the house side. Where the unit goes on a slab we pour the thickened edge with it.

From call to cure

How We Build a Costa Mesa Footing

Five stages, the same crew at each, and the person who sets out the footing is the person in the trench at the pour. The building permit is issued and the inspection booked before the trencher arrives.

1

Find the line, dig a test hole

Julian Mercado finds the survey pins, marks the lateral, opens a test hole where the footing will run and writes the figure before he goes.

2

Match the drawing, book the City

You choose the footing type against the plan set, take a date, and the building permit is filed. The trench inspection is booked for the dig day.

3

Trench to undisturbed sand

The trench is dug to the layout, through the fill to clean sand, the bottom cleaned out, and forms set where the face will not stand on its own.

4

Steel, hardware, inspection

Two bars on chairs, corners tied, anchor bolts and hold-downs wired to the drawing, then the City's inspector signs the trench that afternoon.

5

Poured, cured, backfilled

Concrete placed the day the trench is signed, kept damp seven days, the trench backfilled and compacted, and the yard handed back on the walk.

Behind the number

What Sets the Estimate on a Costa Mesa Footing

The length of the footing starts the figure and the lot finishes it. Two footings of one length can be a day apart once the side yard and the services are seen, so none is quoted from the drawing. Every estimate is measured and written on site.

A room off a ranch house

An addition footing is priced on its length, on the old footing it ties into, exposed and drilled, and on the side yard the spoil leaves by.

A landlord's converted garage

A footing under a new bearing wall in a converted garage means cutting the slab first, so the saw cut and the haul-out are their own lines.

A backyard unit at the fence

A unit at the 4-foot setback is dug from one side with the fence on the other, over the lateral, so hand digging and forms move the figure.

The hardware on the drawing

Hold-downs, post bases and epoxied dowels are counted off the foundation plan and priced as they are set, since an engineer's detail is fixed.

Nothing is charged for the visit or the written figure, and the call to book them comes within 1 business day. (949) 541-4812 or send us a message.

Ready to have your Costa Mesa footing set out?

Send the form or call, and someone rings back within 1 business day to fix a time. Julian Mercado finds the line, marks the services, opens a test hole and writes the figure at your property, with the footing type and hardware on it.

Request a Free Estimate

Written on site · No obligation

By submitting, you agree to our disclosure and consent terms, including being contacted by Harbor Costa Mesa Concrete.

Footings we poured

Three Costa Mesa Footings, in Their Owners' Words

Three reviews, from Google, Facebook and the BBB in turn, all about a footing and none about a slab or a driveway, each naming what was built on it or where it had to sit.

Google review

“Our backyard unit in Mesa del Mar sits 4 feet off the rear fence, right over the sewer line. Julian found the survey pins, marked the lateral and dug the trench from the house side by hand. The City signed it at two and it was poured by four. The framer started the next week.”

Grace L. of Mesa del MarBackyard unit footing · Google · 2025
Facebook review

“I converted the garage of my College Park rental and the plan called for a footing under the new front wall. They cut the slab, dug 12 inches into the sand, set the bolts and the hold-downs and had it inspected and poured in one day. No crack along that wall a year on.”

Raymond T. of College ParkGarage conversion footing · Facebook · 2023
BBB review

“Our patio cover on the Eastside had been bolted to the old patio and was leaning after every windy October. They dug six pad footings below the slab, cast the post bases in and reset the cover on them. Two Santa Ana seasons since and it has not moved a quarter inch.”

Beatriz F. of the EastsidePad footings for a patio cover · BBB · 2022

Before you book

Footing Questions Asked on Costa Mesa Lots

What moves the figure, how long the trench is open, what the City inspects and what is guaranteed once the footing is backfilled, answered for a lot here.

(949) 541-4812
  • What makes one footing estimate larger than another?

    Three things, and the length is only the first. What it ties into sets the drilling, since a footing added to a 1950s house has the old footing exposed and doweled while a freestanding unit does not; how the trench is dug sets the labor, by machine down an open drive or by hand down a side yard; and the hold-downs and post bases on the drawing are counted and set one by one. All three are measured on site.

  • How long is a footing trench open on a Costa Mesa lot?

    One to two days, and never over a weekend. The trench is dug and the steel set on the first day, the City inspects it that afternoon or the next morning, and the concrete goes in the day the inspector signs, because a cut in sand slumps if it is left. The footing is kept damp for seven days and framing goes on after that, so a footing for a backyard unit takes about ten days from the first spade to the first wall.

  • Does the estimate cover finding the sewer line and a survey?

    Locating the services does; the survey does not. Marking the sewer lateral, the gas line and the irrigation, digging the trench, the steel, the bolts, the pour and the backfill are all written into the figure. A stake-out is a licensed surveyor's job and is said so at the visit if the pins cannot be found, as is anything else the figure leaves out, such as a hold-down added at plan check or a slab to be cut first.

  • Does a footing need a permit in Costa Mesa?

    Yes, every one. A footing carries a structure, so it is on the building permit for the addition, the backyard unit or the patio cover it holds up, issued by the City of Costa Mesa against the foundation plan. The inspector sees the trench open with the steel and the anchor bolts in it, and nothing is poured until that is signed. A small patio cover the code exempts still gets its footings dug to the same depth.

  • Will homeowners insurance pay for a footing?

    No, because a new footing is construction rather than a loss. A policy covers damage from a sudden event, not the foundation under a room you are adding or a unit you are building, and a patio cover that leaned because it was bolted to a slab is a defect in how it was put up. The one case to ask about is a footing replaced after a covered loss, such as a fire. Ask your carrier before booking.

  • What is guaranteed once the footing is backfilled?

    How it was built. The depth dug to undisturbed sand, the width, the two bars and their ties, the bolts and hold-downs set to the drawing, and the inspection passed, with those terms printed on the estimate before you sign. It is a written workmanship guarantee against defects in how it was built. What is framed on top, ground moving in an earthquake and an error in the line sit outside it. A fault of ours, we fix.

  • What concrete and steel go into a footing?

    A 3,500 psi ready-mix placed the day the trench is signed, two number 4 bars on chairs with bent bars at the corners, half-inch anchor bolts set 7 inches into the concrete at 6 feet along the plate, and the hold-downs the engineer names, by model number. An addition footing is doweled to the old one with number 4 bars set in epoxy. The mix and every piece of hardware are named on the estimate.

  • Do I have to be home while the footing is dug and poured?

    Twice, for the set-out at the start and the walk-through at the end. In between the crew needs the side yard clear, water and an open gate, and the inspector needs to get to the trench, which is arranged through us. A trench along the rear fence is dug from your side, so the neighbor is told the day before and nothing crosses the line. A footing inside a converted garage needs the space empty first.

Towns we pour in

Concrete Footings Around Costa Mesa

The eight towns closest to the office on Newport Boulevard, with the straight-line distance to each. A footing in any of them is set out on the lot before a figure is written.

Show All Areas We Serve

Book a free set-out of your Costa Mesa footing

Call or send the form and you hear back within 1 business day. Say what is going on the footing, whether it ties into the house and how far it sits from the fence, and the visit can be booked for a day inside the same week.